
BEDS3
BATHS1 full
SQUARE FEET1,056
MLS#5254858
STATUSActive
PROPERTY TYPEResidential - Condominium
SUBDIVISIONWedgewood Condo
SCHOOLAustintown Local
Property Description
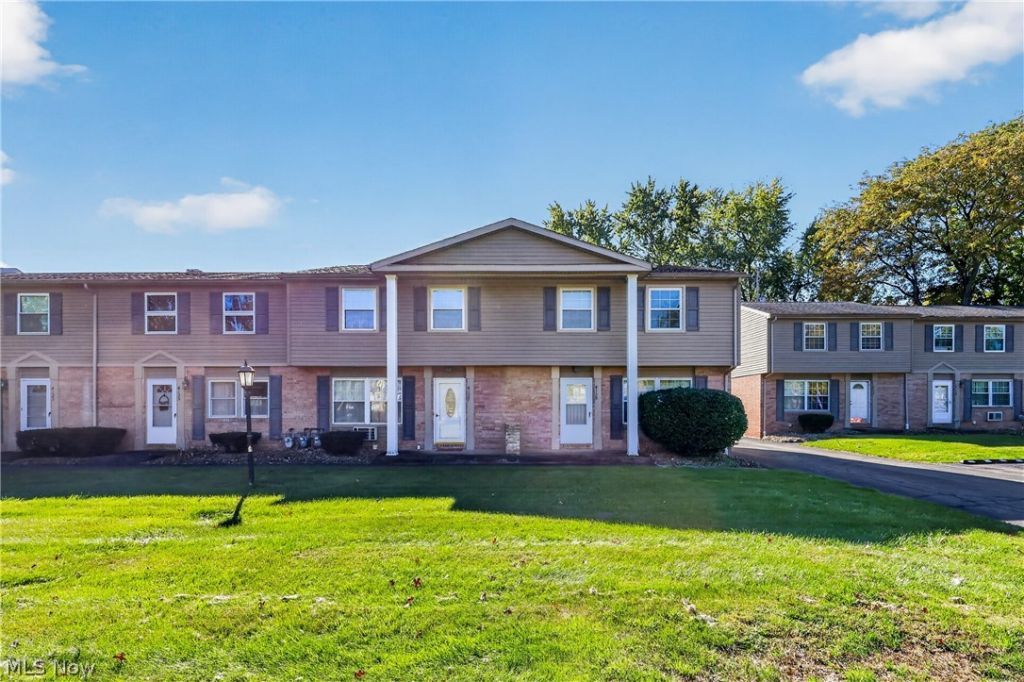
Welcome to this updated 3 bedroom townhouse condo with maintenance free living! Step inside to an updated first floor with living room, dining room and kitchen. Newer carpet and flooring throughout. The kitchen and bathroom are completely updated. Windows and doors newer as well. Walk upstairs to 3 bedrooms and 1 bathroom. This condo also features a basement where you walk down to a finished rec room and an additional room that could be used as an office or additional bedroom. Roof 2010, hot water tank 2016, furnace 2009. Fence new in 2017. Back entrance has a fenced in patio with privacy and a spacious area for you to sit outside and relax. Nothing to do here but move in! Austintown schools! Call today for a private tour of this condo!
Property Features
Property Type: Residential - Condominium
Basement: Yes
Basement: Full, Partially Finished, Sump Pump
Cooling: Central Air, Ceiling Fan(s)
Heating: Forced Air, Gas
Lot Size: 0.01 Acres
Roof Type: Asphalt, Fiberglass
Stories: 3.0
Taxes: $1,105 / year
Year Built: 1965
Amenities
Ceiling Fan(s)
Smart Thermostat
Lighting
Private Yard
Feature Descriptions
Appliances: Dishwasher, Disposal, Microwave, Range
Community Features: Curbs, Sidewalks
Days on Site: 2
Exterior: Brick, Vinyl Siding
Fencing: Back Yard, Fenced, Full, Privacy, Wood
Fireplace: None
Laundry: Washer Hookup, Electric Dryer Hookup, Gas Dryer Hookup, In Basement, Laundry Tub, Sink
Parcel#: 48-108-0-004.54-0
Parking: Lighted, Paved, Parking Lot, Outside
Patio/Porch: Rear Porch, Enclosed, Patio, Porch
Pets Allowed: Cats OK, Dogs OK
Sewer: Public Sewer
Water: Public
Window: Blinds, Double Pane Windows, Drapes, Shutters, Window Coverings, Window Treatments
Room Sizes
Other: 15 x 12 Level - Basement
Other: N D x N D Level - Basement
Bedroom: 12 x 11 Level - Second
Bedroom: 13 x 9 Level - Second
Primary Bedroom: 14 x 13 Level - Second
Kitchen: 11 x 8 Level - First
Dining Room: 10 x 9 Level - First
Living Room: 22 x 12 Level - First
Local Schools
School District: Austintown Local
Listed By / Shown By
Listed By
Agency Name: CENTURY 21 Lakeside Realty
Agency Contact: jendillonsoldit@gmail.com, 330-219-2703
Shown By
Agency Title: DeHOFF REALTORS
Agency Phone: 330-499-8153

Estimate Your Payment
Estimated Payment
$ 633.65 per month $508.03 Principal & Interest $92.08 Property Tax $33.54 Homeowner's Insurance
4129 New Road | MLS# 5254858
This condo located at 4129 New Road, Youngstown, OH 44515 is currently listed for sale with an asking price of $115,000. This property was built in 1965 and has 3 bedrooms and 1 full baths with 1056 sq. ft. New Road is located in the Wedgewood Condo subdivision within the Austintown Local school district. Search Wedgewood Condo real estate on www.dehoff.com today.