
BEDS4
BATHS2 full 1 partial
SQUARE FEET3,500
MLS#5235730
STATUSActive
PROPERTY TYPEResidential - Single Family
SUBDIVISIONSpringbrook Allotment Ph I
SCHOOLWadsworth City
Property Description
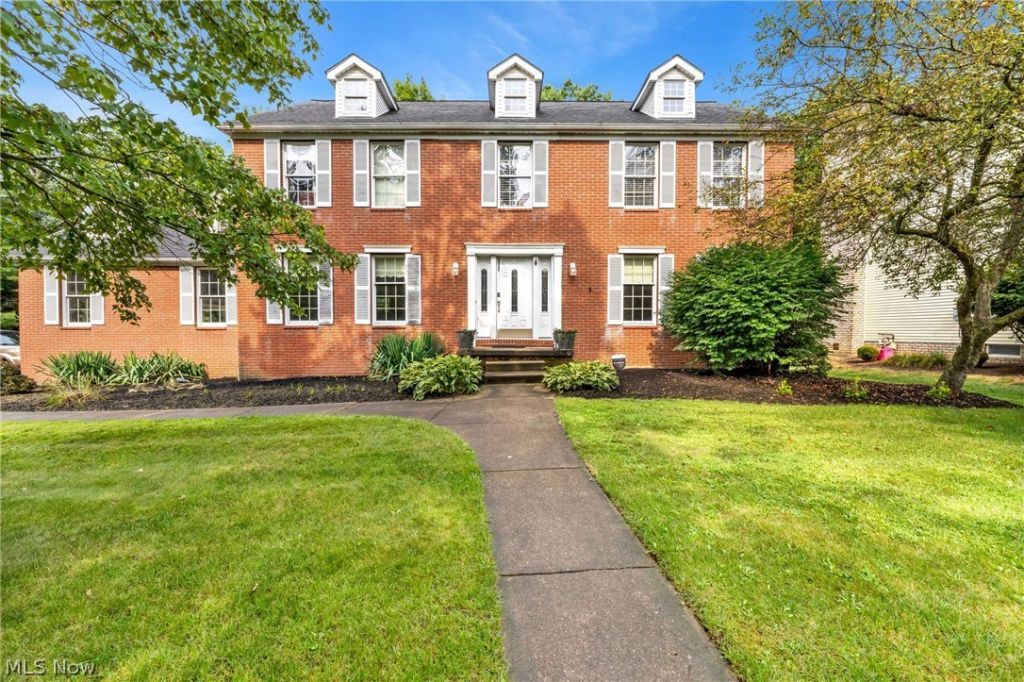
Welcome to this stately 4-bedroom, 2.5-bath Colonial offering over 3,000 square feet of living space including a partially finished basement. The spacious kitchen provides convenient access to the 3-car garage and flows into the inviting family room, featuring its own wood-burning fireplace. A separate gas fireplace adds warmth and character to the kitchen dining space. French doors lead to a two-level deck overlooking the private corner lot, creating a wonderful space for relaxing or entertaining. Recent updates include new lower-level rear windows, new garage doors, a new sliding door, a new sink in the lower level half bath, and new electrical outlets and outlet covers throughout. The furnace and A/C have also been replaced2022 , providing added peace of mind. With generous living spaces, this well-appointed Wadsworth Colonial is ready to welcome its next owner.
Property Features
Property Type: Residential - Single Family
Basement: Yes
Basement: Partially Finished
Cooling: Ceiling Fan(s)
Fireplaces: 2
Garage: 2
Heating: Forced Air, Fireplace(s)
Home Style: Colonial
Lot Size: 0.34 Acres
Roof Type: Asphalt, Fiberglass
Stories: 2.0
Taxes: $5,532 / year
Year Built: 1990
Amenities
Ceiling Fan(s)
Granite Counters
High Ceilings
Pantry
Recessed Lighting
Air Filtration
Jetted Tub
Feature Descriptions
Appliances: Dryer, Dishwasher, Disposal, Range, Refrigerator, Washer
Days on Site: 3
Exterior: Brick, Vinyl Siding
Fireplace: Gas, Wood Burning
Other Equipment: Air Purifier
Parcel#: 040-20A-03-145
Parking: Garage
Patio/Porch: Porch
Security: Carbon Monoxide Detector(s), Smoke Detector(s)
Sewer: Public Sewer
Water: Public
Local Schools
School District: Wadsworth City
Listed By / Shown By
Listed By
Agency Name: Berkshire Hathaway HomeServices Stouffer Realty
Agency Contact: mariaslota@stoufferrealty.com, 330-962-3076
Shown By
Agency Title: DeHOFF REALTORS
Agency Phone: 330-499-8153

Estimate Your Payment
Estimated Payment
$ 2,575.47 per month $1,983.52 Principal & Interest $461.00 Property Tax $130.96 Homeowner's Insurance
1010 Partridge Drive | MLS# 5235730
This single family home located at 1010 Partridge Drive, Wadsworth, OH 44281 is currently listed for sale with an asking price of $449,000. This property was built in 1990 and has 4 bedrooms and 2 full and 1 partial baths with 3500 sq. ft. Partridge Drive is located in the Springbrook Allotment Ph I subdivision within the Wadsworth City school district. Search Springbrook Allotment Ph I real estate on www.dehoff.com today.