
BEDS4
BATHS2 full 1 partial
SQUARE FEET1,934
MLS#5239999
STATUSActive
PROPERTY TYPEResidential - Single Family
SUBDIVISIONBriar-Cliff Sub
SCHOOLParma City
Property Description
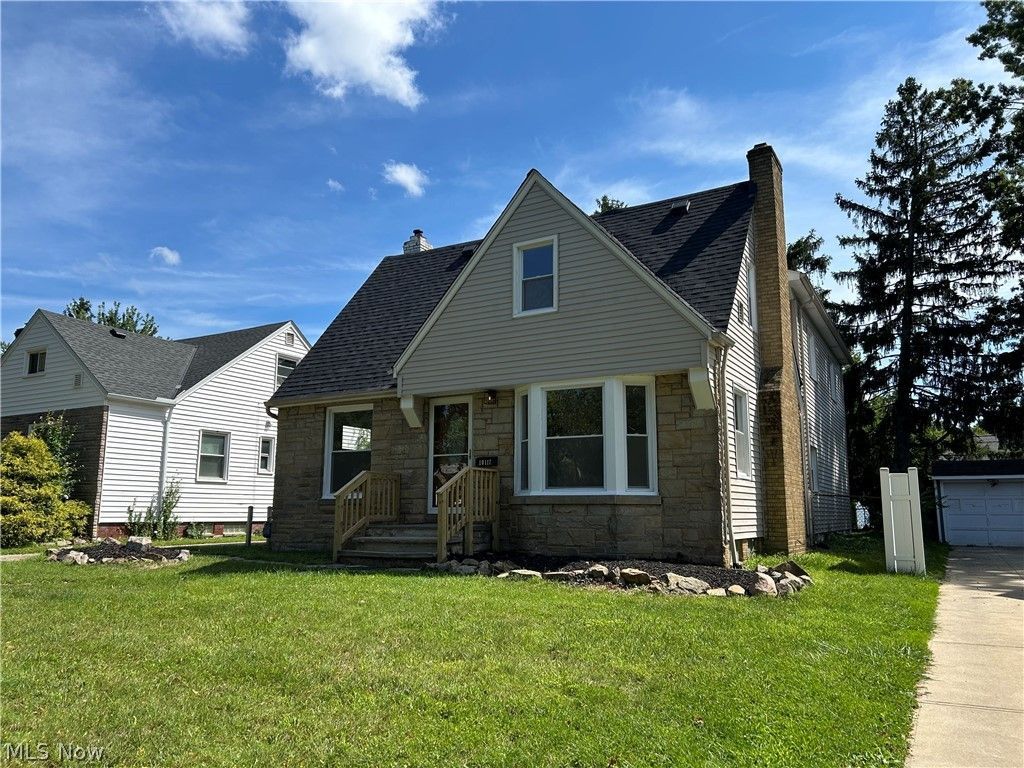
Welcome to this spacious and beautifully refreshed home featuring three bedrooms, with the flexibility to create a fourth bedroom, along with two full bathrooms and one half bath. The inviting first-floor living space is bright with natural light, with a large living area with a fireplace. Formal dining room and kitchen. A convenient large first-floor laundry area. The generously sized primary suite provides a peaceful retreat with a spacious walk-in-closet, door that leads out to a deck perfect for relaxing after a long day. The home has been freshly updated with neutral paint, new carpeting, and a New Roof (2026), providing a move-in-ready setting, added comfort, and peace of mind. With flexible bedroom space, multiple living areas, including a partially finished basement, and thoughtful updates throughout, a two-car garage completes this home, ready for its new owners to move in and make it their own. Schedule your private showing today!
Property Features
Property Type: Residential - Single Family
Basement: Yes
Basement: Full, Partially Finished
Cooling: Central Air
Fireplaces: 2
Garage: 2 car attached
Heating: Forced Air, Gas
Home Style: Cape Cod
Lot Size: 0.15 Acres
Roof Type: Asphalt, Fiberglass
Stories: 2.0
Taxes: $5,277 / year
Year Built: 1941
Feature Descriptions
Appliances: Dishwasher, Refrigerator
Days on Site: 1
Exterior: Vinyl Siding
Fireplace: Basement, Living Room
Laundry: Main Level
Lot: City Lot
Parcel#: 471-19-065
Parking: Attached, Driveway, Garage, On Street
Patio/Porch: Deck, Patio
Sewer: Public Sewer
Water: Public
Room Sizes
Recreation: 19 x 15 Level - Basement
Laundry: 12 x 9 Level - First
Bonus Room: 12 x 8 Level - Second
Additl. Living Suite: N D x N D Level - Basement
Bedroom: 11 x 9 Level - Second
Bedroom: 14 x 13 Level - Second
Primary Bedroom: 19 x 17 Level - Second
Dining Room: 11 x 11 Level - First
Kitchen: 14 x 11 Level - First
Living Room: 22 x 16 Level - First
Local Schools
School District: Parma City
Listed By / Shown By
Listed By
Agency Name: Berkshire Hathaway HomeServices Simon & Salhany Realty
Agency Contact: 330-929-0707, simonsalhanysold@gmail.com
Shown By
Agency Title: DeHOFF REALTORS
Agency Phone: 330-499-8153

Estimate Your Payment
Estimated Payment
$ 1,800.74 per month $1,276.69 Principal & Interest $439.75 Property Tax $84.29 Homeowner's Insurance
10117 Chesterfield Drive | MLS# 5239999
This single family home located at 10117 Chesterfield Drive, Parma Heights, OH 44130 is currently listed for sale with an asking price of $289,000. This property was built in 1941 and has 4 bedrooms and 2 full and 1 partial baths with 1934 sq. ft. Chesterfield Drive is located in the Briar-Cliff Sub subdivision within the Parma City school district. Search Briar-Cliff Sub real estate on www.dehoff.com today.