
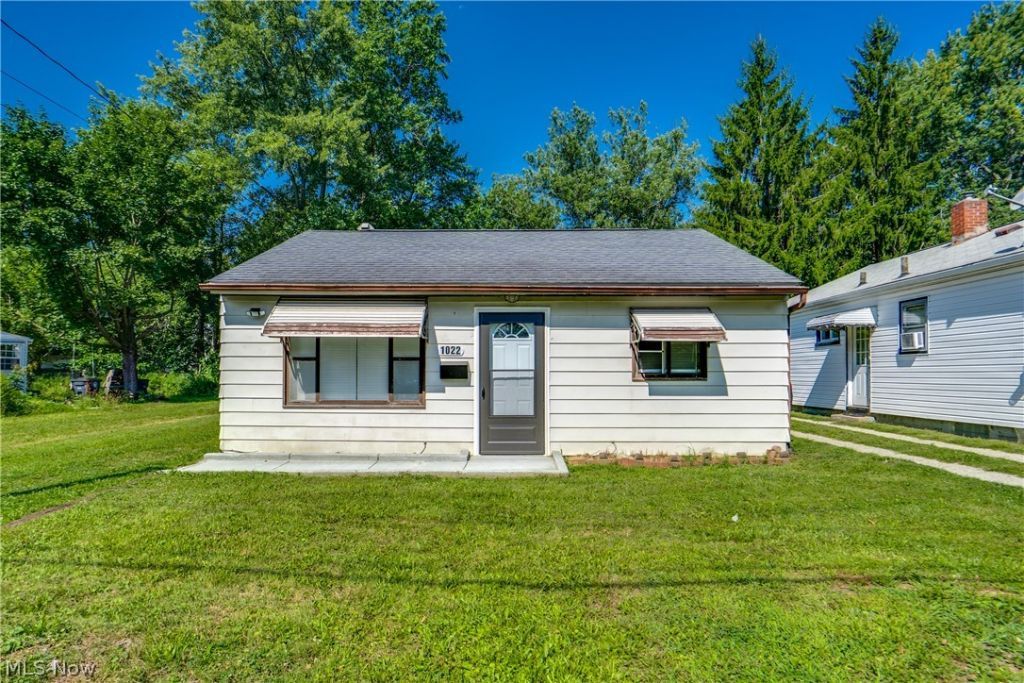
BEDS1
BATHS1 full
SQUARE FEET675
MLS#5234307
STATUSActive
PROPERTY TYPEResidential - Single Family
SUBDIVISIONDye & Allen
SCHOOLAkron City
Property Description
Welcome to this charming, move-in ready home offering low-maintenance living with updates throughout. Perfect for a first-time buyer, downsizer, or investor, this property combines everyday functionality with recent improvements that offer real peace of mind. A bright and welcoming living room features LVP flooring and a closet for extra storage. The eat-in kitchen also offers LVP flooring, a sink, and laminate countertops. Appliances include a fridge that's just 6 months old, and the hot water tank is approximately a year and a half old. For added convenience, the washer and dryer are located right in the kitchen. A back door leads out to a mud room that leads to the backyard and garage. The carpeted bedroom includes a single closet. The updated bathroom features a brand-new toilet (3 months old), a grab bar in the tub/shower for added safety, and a single vanity. Outside, enjoy the nice backyard and a one car detached garage for vehicle storage. Don't miss your chance to see this wonderful home; schedule your showing today.
Property Features
Property Type: Residential - Single Family
Basement: None
Cooling: None
Garage: 1
Heating: Forced Air, Gas
Home Style: Ranch
Lot Size: 0.10 Acres
Roof Type: Asphalt, Fiberglass
Stories: 1.0
Taxes: $848 / year
Year Built: 1953
Feature Descriptions
Appliances: Dryer, Microwave, Refrigerator, Washer
Days on Site: 2
Exterior: Aluminum Siding
Laundry: In Kitchen, Main Level
Parcel#: 6733603
Parking: Driveway, Detached, Garage, Unpaved
Sewer: Public Sewer
Water: Public
Room Sizes
Mud Room: 8 x 11 Level - First
Bedroom: 10 x 12 Level - First
Eat-in Kitchen: 12 x 20 Level - First
Living Room: 13 x 15 Level - First
Local Schools
School District: Akron City
Listed By / Shown By
Listed By
Agency Name: EXP Realty, LLC.
Agency Contact: amy@soldbywengerd.com, 330-681-6090
Shown By
Agency Title: DeHOFF REALTORS
Agency Phone: 330-499-8153

Estimate Your Payment
Estimated Payment
$ 400.32 per month $309.23 Principal & Interest $70.67 Property Tax $20.42 Homeowner's Insurance
1022 Merton Avenue | MLS# 5234307
This single family home located at 1022 Merton Avenue, Akron, OH 44306 is currently listed for sale with an asking price of $70,000. This property was built in 1953 and has 1 bedrooms and 1 full baths with 675 sq. ft. Merton Avenue is located in the Dye & Allen subdivision within the Akron City school district. Search Dye & Allen real estate on www.dehoff.com today.