
BEDS3
BATHS2 full
SQUARE FEET1,470
MLS#5225741
STATUSContingent
PROPERTY TYPEResidential - Condominium
SUBDIVISIONHampton Woods
SCHOOLWoodridge Local
Property Description
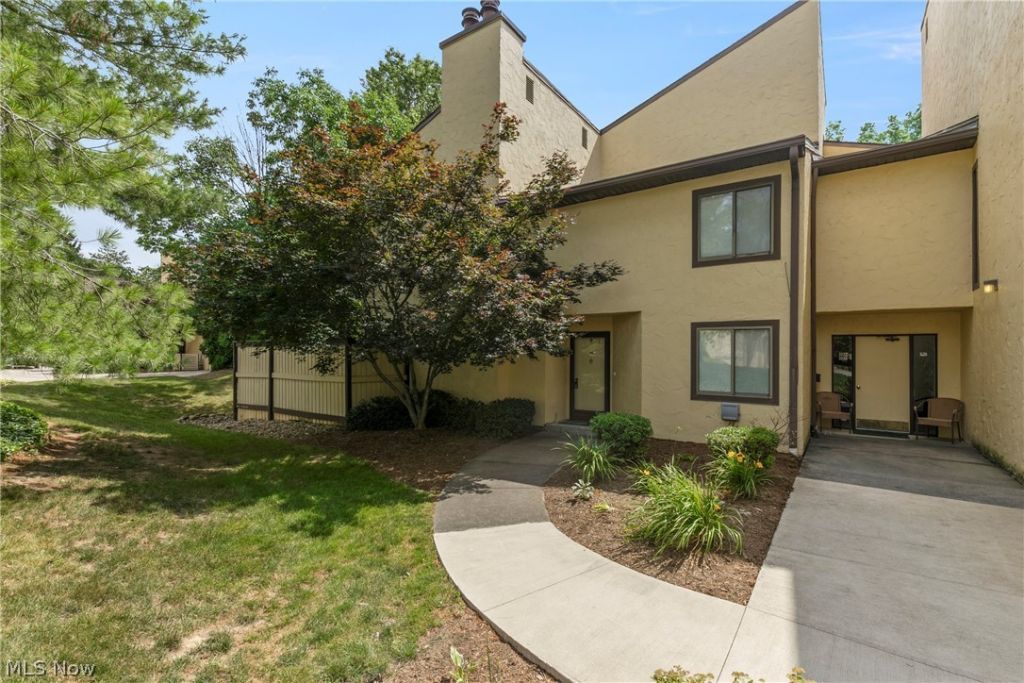
Welcome home to this beautiful move in ready condominium offering comfort, functionality, and convenience. This home features a bright and inviting layout designed for everyday living and entertaining. The spacious primary suite is conveniently located on the main level and includes a walk-in closet and a private en suite bathroom. A second main-floor bedroom offers flexibility for guests, a home office, or additional living needs, while the third bedroom provides even more space to fit your lifestyle. The living area is highlighted by a cozy fireplace, creating a warm and welcoming atmosphere. Step outside to your private enclosed patio, an ideal space to enjoy your morning coffee, unwind in the evening, or entertain guests. Additional features include an attached garage for added convenience and access to the community pool, perfect for enjoying warm summer days. You can settle in and start enjoying your new home from day one. Schedule your private showing today!
Property Features
Property Type: Residential - Condominium
Cooling: Central Air
Fireplaces: 1
Garage: 2 car attached
Heating: Gas
Home Style: Multiplex
Lot Size: 0.03 Acres
Roof Type: Other
Stories: 2.0
Taxes: $3,439 / year
Year Built: 1977
Amenities
Private Entrance
Feature Descriptions
Appliances: Cooktop, Dishwasher, Range
Community Features: Pool
Days on Site: 53
Exterior: Stucco
HOA: Yes
HOA Fee: 408.96/ Monthly
Laundry: Main Level
Parcel#: 7000684
Parking: Additional Parking, Attached, Direct Access, Garage
Patio/Porch: Enclosed, Patio, Porch
Pets Allowed: Cats OK, Dogs OK
Pool: Community
Sewer: Public Sewer
Swimming Pool: Yes
Water: Public
Room Sizes
Living Room: N D x N D Level - First
Bedroom: N D x N D Level - First
Primary Bathroom: N D x N D Level - First
Dining Room: N D x N D Level - First
Primary Bedroom: N D x N D Level - First
Laundry: N D x N D Level - First
Loft: N D x N D Level - Second
Bathroom: N D x N D Level - First
Kitchen: N D x N D Level - First
Local Schools
School District: Woodridge Local
Listed By / Shown By
Listed By
Agency Name: The Agency Cleveland Northcoast
Agency Contact: shanee.travis@theagencyre.com, 330-634-4907
Shown By
Agency Title: DeHOFF REALTORS
Agency Phone: 330-499-8153

Estimate Your Payment
Estimated Payment
$ 1,459.20 per month $1,099.99 Principal & Interest $286.58 Property Tax $72.63 Homeowner's Insurance
1028 Hampton Ridge Drive | MLS# 5225741
This condo located at 1028 Hampton Ridge Drive, Akron, OH 44313 is currently listed for sale with an asking price of $249,000. This property was built in 1977 and has 3 bedrooms and 2 full baths with 1470 sq. ft. Hampton Ridge Drive is located in the Hampton Woods subdivision within the Woodridge Local school district. Search Hampton Woods real estate on www.dehoff.com today.