
BEDS2
BATHS1 full 1 partial
SQUARE FEET900
MLS#5231726
STATUSActive
PROPERTY TYPEResidential - Condominium
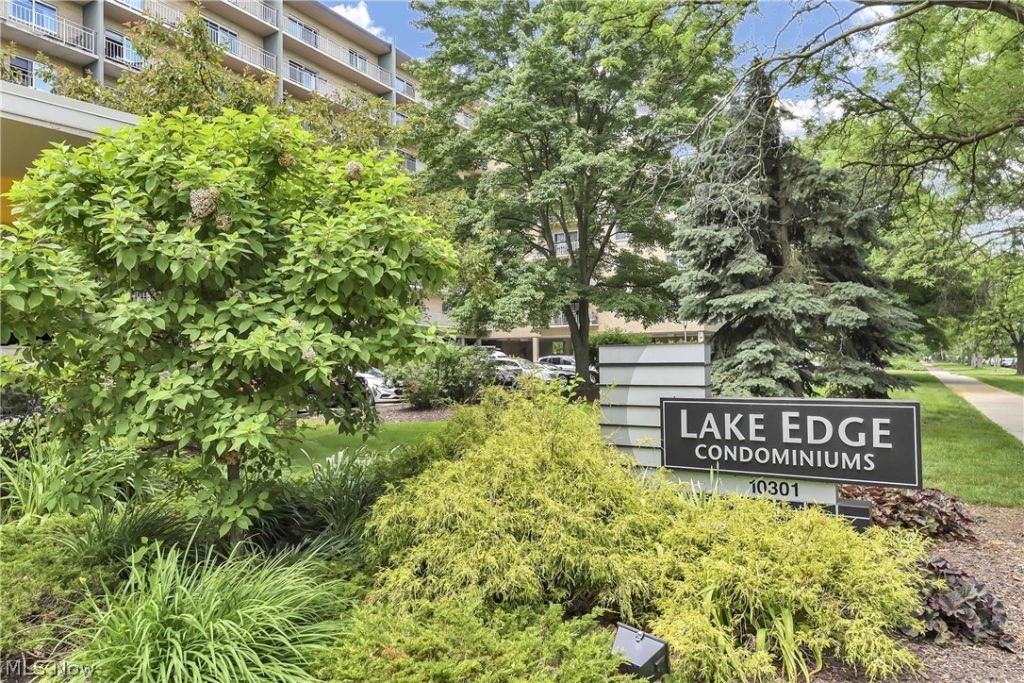
SUBDIVISIONLake Edge
SCHOOLCleveland Municipal - 1809
Property Description
#427 - Move right into this recently updated suite in Lake Edge featuring an exceptionally long balcony perfect for morning coffee or evening relaxation, not to mention a great space if you love gardening. This east facing condo has serene tree lined views overlooking Lake Avenue. Beautiful carefree luxury vinyl plank flooring spans the living room, dining room, kitchen, hallway and bedrooms. The open kitchen has newly painted cabinetry, white appliances, new sink, faucet and lighting. The Primary Bedroom features a Walk-In Closet and Ensuite Half-Bathroom. Both bathrooms have been updated with new cabinetry, fixtures, and lighting. Parking is a deeded indoor space. A Storage Unit is also included with this condo. Other Building Amenities include an Indoor heated Pool, Hot Tub, Outdoor Sundeck, Conference Room, Secure Package Delivery Room and Gym. Two Laundry Rooms are located on Each Floor, and one of them located directly across from the suite. Walking Distance to Edgewater Beach/Park, Lucky's supermarket, and numerous other Restaurants, shopping, and Cafes.
Property Features
Property Type: Residential - Condominium
Basement: Yes
Basement: Common Basement
Cooling: Central Air
Garage: 1
Heating: Forced Air
Home Style: High Rise, Multiplex, Ranch
Lot Size: 0.00 Acres
Roof Type: Other
Stories: 1.0
Taxes: $2,807 / year
Year Built: 1960
Amenities
Laminate Counters
Walk-In Closet(s)
Balcony
Feature Descriptions
Appliances: Dishwasher, Disposal, Range, Refrigerator
Community Features: Common Grounds/Area, Fitness Center, Laundry Facilities, Pool
Days on Site: 2
Exterior: Brick
Laundry: Common Area, In Hall
Lot: Wooded
Parcel#: 001-15-875C
Parking: Assigned, Deeded, Underground, Garage
Patio/Porch: Patio, Balcony
Pets Allowed: Cats OK
Pool: Heated, Indoor, Community
Sewer: Public Sewer
Swimming Pool: Yes
View: Trees/Woods
Water: Public
Window: Double Pane Windows
Room Sizes
Bedroom: 10 x 9 Level - First
Primary Bedroom: 14 x 11 Level - First
Kitchen: 9 x 8 Level - First
Dining Room: 10 x 9 Level - First
Living Room: 19 x 11 Level - First
Local Schools
School District: Cleveland Municipal - 1809
Listed By / Shown By
Listed By
Agency Name: Richard Katz Realty & Condo Realty
Agency Contact: 216-221-8500, michelemevans@aol.com
Shown By
Agency Title: DeHOFF REALTORS
Agency Phone: 330-499-8153

Estimate Your Payment
Estimated Payment
$ 939.84 per month $662.20 Principal & Interest $233.92 Property Tax $43.72 Homeowner's Insurance
10301 Lake Avenue, Unit 427 | MLS# 5231726
This condo located at 10301 Lake Avenue, Unit 427, Cleveland, OH 44102 is currently listed for sale with an asking price of $149,900. This property was built in 1960 and has 2 bedrooms and 1 full and 1 partial baths with 900 sq. ft. Lake Avenue, Unit 427 is located in the Lake Edge subdivision within the Cleveland Municipal - 1809 school district. Search Lake Edge real estate on www.dehoff.com today.