
BEDS2
BATHS2 full
SQUARE FEET1,152
MLS#5227192
STATUSActive
PROPERTY TYPEResidential - Condominium
SUBDIVISIONLiberty Pointe Condo
SCHOOLTwinsburg City
Property Description
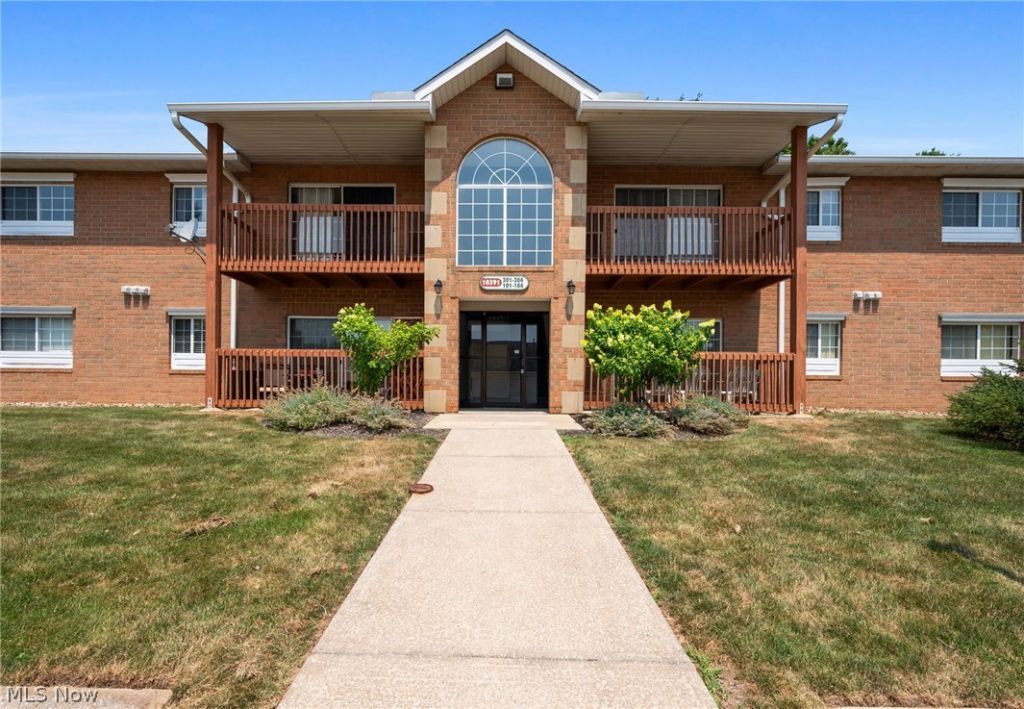
Move right in to this nicely updated, well maintained 2 bed 2 full bath 2nd floor end unit in Liberty Pointe Twinsburg. The great room features soaring vaulted ceilings, a cozy fireplace and plenty of natural light from the sliding doors to your private balcony overlooking mature trees. The new large plank LVP flooring flows seamlessly through the dining room & into the kitchen featuring ample solid wood cabinetry and comes complete with all appliances. The inunit laundry offers convenience, additional storage and both washer and dryer are included. Both bedrooms are generous sized, feature large closets & the master bedroom features a private ensuite full bath. There is an additional storage closet on the second floor for this unit. Ample parking spaces for 2 vehicles. Additional updates include hot water tank replaced (2024) bathroom vanity (2024) new 5 baseboard throughout the main living area with the new lvp flooring (2025) nest thermostat (2023). The Condo Assocciation takes care of water, sewer, snow and trash removal. The Association has a waiting list for garage spaces & as they come available they are $40 per month.
Property Features
Property Type: Residential - Condominium
Basement: None
Cooling: Central Air
Fireplaces: 1
Heating: Forced Air, Gas
Home Style: Multiplex, Ranch
Roof Type: Asphalt, Fiberglass
Stories: 1.0
Taxes: $2,100 / year
Year Built: 2001
Amenities
Vaulted Ceiling(s)
Balcony
Feature Descriptions
Appliances: Dryer, Dishwasher, Range, Refrigerator, Washer
Exterior: Brick, Vinyl Siding
Fencing: None
Fireplace: Electric, Glass Doors, Great Room
Laundry: Washer Hookup, Electric Dryer Hookup, In Unit
Parcel#: 6601401
Parking: Concrete, Outside, Parking Lot, Unassigned
Patio/Porch: Deck, Balcony
Pets Allowed: Yes
Sewer: Public Sewer
View: Trees/Woods
Water: Public
Window: Insulated Windows
Room Sizes
Laundry: 7 x 5 Level - First
Primary Bedroom: 7 x 5 Level - First
Bathroom: 9 x 5 Level - First
Bedroom: 11 x 11 Level - First
Primary Bedroom: 13 x 12 Level - First
Dining Room: 12 x 8 Level - First
Kitchen: 10 x 9 Level - First
Great Room: 23 x 14 Level - First
Local Schools
School District: Twinsburg City
Listed By / Shown By
Listed By
Agency Name: RE/MAX Crossroads Properties
Agency Contact: 440-925-6768, info@dirkassociates.com
Shown By
Agency Title: DeHOFF REALTORS
Agency Phone: 330-499-8153

Estimate Your Payment
Estimated Payment
$ 999.13 per month $773.09 Principal & Interest $175.00 Property Tax $51.04 Homeowner's Insurance
10391 Glenway Drive, Unit 202 | MLS# 5227192
This condo located at 10391 Glenway Drive, Unit 202, Twinsburg, OH 44087 is currently listed for sale with an asking price of $175,000. This property was built in 2001 and has 2 bedrooms and 2 full baths with 1152 sq. ft. Glenway Drive, Unit 202 is located in the Liberty Pointe Condo subdivision within the Twinsburg City school district. Search Liberty Pointe Condo real estate on www.dehoff.com today.