
BEDS3
BATHS2 full
SQUARE FEET1,728
MLS#5238042
STATUSActive
PROPERTY TYPEResidential - Single Family
SUBDIVISIONWhetstone
SCHOOLKent City
Property Description
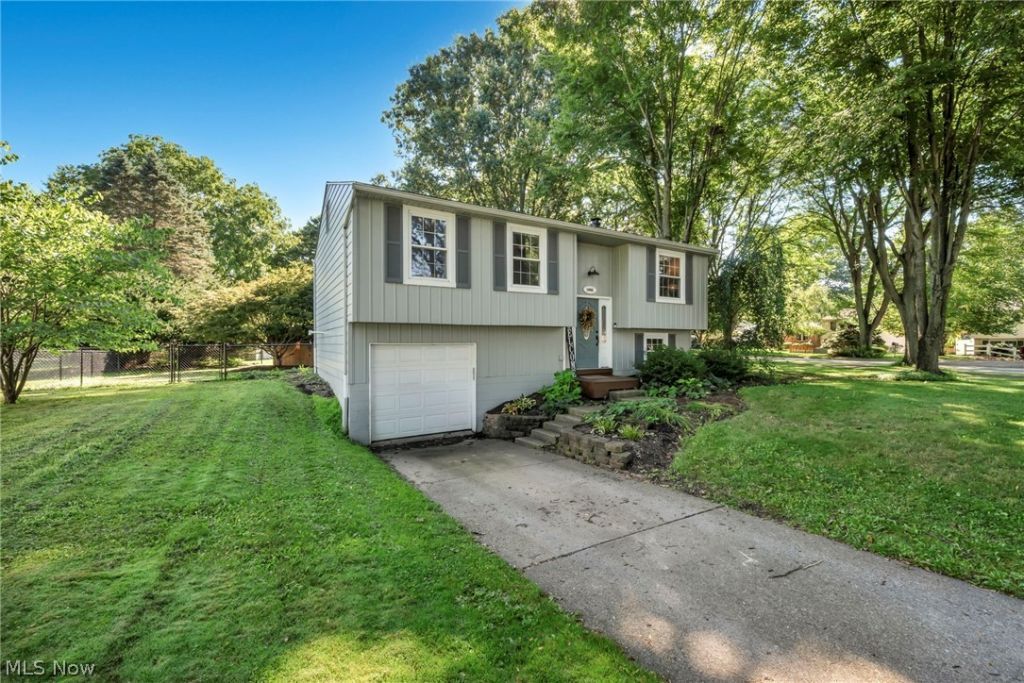
Welcome to this immaculate 3 bedroom, 2 full bath bi level home, tucked away in a desirable location near the heart of Kent. Featuring numerous updates throughout and many newer mechanicals, this well maintained property offers the perfect combination of comfort, functionality, and peace of mind. Truly move in ready for its next owner. The spacious upper level features three bedrooms, full bath with jetted tub, along with a bright and inviting living area. The kitchen is absolutely gorgeous with granite and stainless appliances, creating a comfortable space for everyday living and entertaining. The lower level gives that rustic feel with a free standing fireplace and provides even more versatility with a full bathroom, spacious recreation and entertainment area. The convenient office nook that provides direct access to the attached garage. With its thoughtful layout, ample living space, numerous updates, and convenient location, this home is a fantastic opportunity for anyone looking for turnkey and move in ready. This one is a must see! Schedule your private showing today before this exceptional home is gone!
Property Features
Property Type: Residential - Single Family
Basement: Yes
Basement: Full, Finished
Cooling: Central Air
Fireplaces: 1
Garage: 1 car attached
Heating: Forced Air, Gas
Home Style: Bi-Level, Split Level
Lot Size: 0.28 Acres
Roof Type: Asphalt, Fiberglass
Stories: 3.0
Taxes: $3,133 / year
Year Built: 1973
Amenities
Jetted Tub
Feature Descriptions
Appliances: Dishwasher, Disposal, Microwave, Range, Refrigerator
Estimated Active Date: 2026-08-20
Exterior: Aluminum Siding
Fencing: Fenced, Full
Fireplace: Basement, Wood Burning Stove
Laundry: In Basement
Lot: Corner Lot
Parcel#: 17-029-10-00-028-000
Parking: Attached, Garage
Patio/Porch: Deck
Security: Smoke Detector(s)
Sewer: Public Sewer
Water: Public
Window: Double Pane Windows
Local Schools
School District: Kent City
Listed By / Shown By
Listed By
Agency Name: Glasshouse Realty Group, LLC
Agency Contact: ctedsell@gmail.com, 216-215-6150
Shown By
Agency Title: DeHOFF REALTORS
Agency Phone: 330-499-8153

Estimate Your Payment
Estimated Payment
$ 1,509.05 per month $1,170.67 Principal & Interest $261.08 Property Tax $77.29 Homeowner's Insurance
1045 Deleone Drive | MLS# 5238042
This single family home located at 1045 Deleone Drive , Kent, OH 44240 is currently listed for sale with an asking price of $265,000. This property was built in 1973 and has 3 bedrooms and 2 full baths with 1728 sq. ft. Deleone Drive is located in the Whetstone subdivision within the Kent City school district. Search Whetstone real estate on www.dehoff.com today.