
BEDS4
BATHS2 full
SQUARE FEET1,498
MLS#5229913
STATUSActive
PROPERTY TYPEResidential - Single Family
SUBDIVISIONCity/Alliance
SCHOOLAlliance City
Property Description
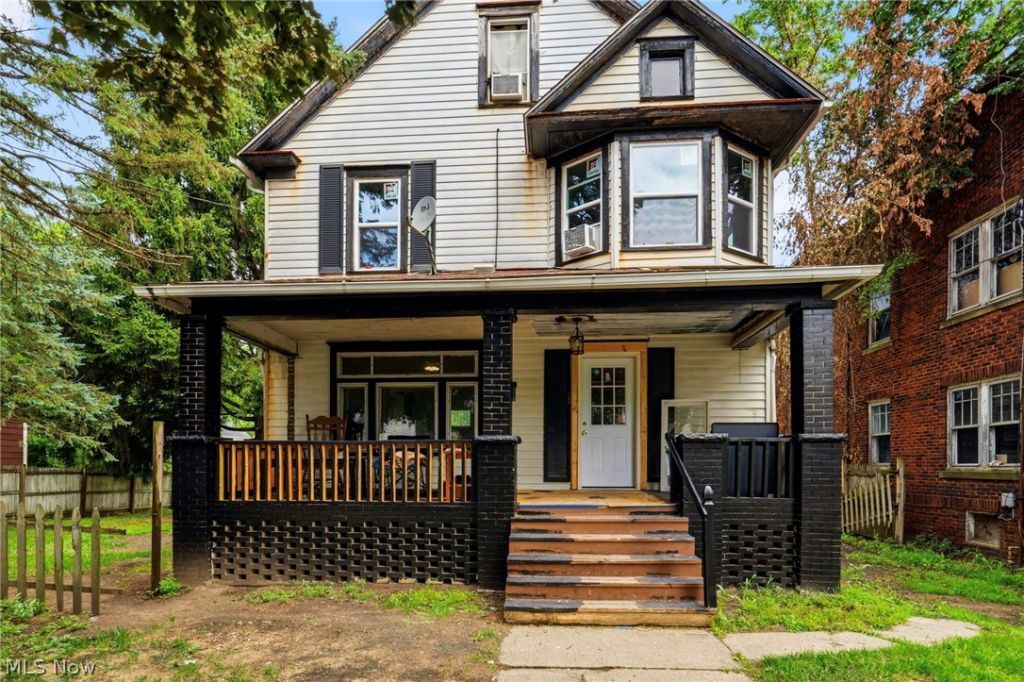
Great opportunity for a handyman or buyer looking to add their own finishing touches! Many of the major updates have already been completed, including new windows, a brand-new kitchen with modern cabinetry, fresh paint, updated lighting, updated plumbing and electrical, and a new water heater (2025). This 3-bedroom home with a finished attic offers flexible living space and sits on an oversized double lot with one of the largest fenced backyards in the neighborhood. With many of the major improvements already completed, all that's left are the finishing cosmetic touches to make this home your own. Bring your vision and enjoy the opportunity to personalize the space while benefiting from the substantial updates already in place.
Property Features
Property Type: Residential - Single Family
Basement: Full
Basement: Yes
Cooling: None
Heating: Gas
Home Style: Colonial
Lot Size: 0.11 Acres
Roof Type: Fiberglass
Stories: 2.0
Taxes: $350 / year
Year Built: 1913
Amenities
Ceiling Fan(s)
Feature Descriptions
Appliances: Dishwasher, Range, Refrigerator
Days on Site: 2
Exterior: Aluminum Siding
Parcel#: 00110443
Parking: Gravel
Patio/Porch: Front Porch
Sewer: Public Sewer
Water: Public
Window: Insulated Windows
Room Sizes
Living Room: 14 x 13 Level - First
Primary Bedroom: 13 x 12 Level - Second
Bedroom: 13 x 12 Level - Second
Kitchen: 13 x 13 Level - First
Entry/ Foyer: 10 x 11 Level - First
Bedroom: 27 x 13 Level - Third
Dining Room: 12 x 13 Level - First
Bedroom: 13 x 11 Level - Second
Local Schools
School District: Alliance City
Listed By / Shown By
Listed By
Agency Name: Tarter Realty
Agency Contact: TarterRealty@aol.com, 330-221-3585
Shown By
Agency Title: DeHOFF REALTORS
Agency Phone: 330-499-8153

Estimate Your Payment
Estimated Payment
$ 546.72 per month $485.50 Principal & Interest $29.17 Property Tax $32.05 Homeowner's Insurance
105 W Harrison Street | MLS# 5229913
This single family home located at 105 W Harrison Street, Alliance, OH 44601 is currently listed for sale with an asking price of $109,900. This property was built in 1913 and has 4 bedrooms and 2 full baths with 1498 sq. ft. W Harrison Street is located in the City/Alliance subdivision within the Alliance City school district. Search City/Alliance real estate on www.dehoff.com today.