
BEDS2
BATHS1 full
SQUARE FEET996
MLS#5225515
STATUSActive
PROPERTY TYPEResidential - Single Family
SUBDIVISIONFrank B Hood 1
SCHOOLAustintown Local
Property Description
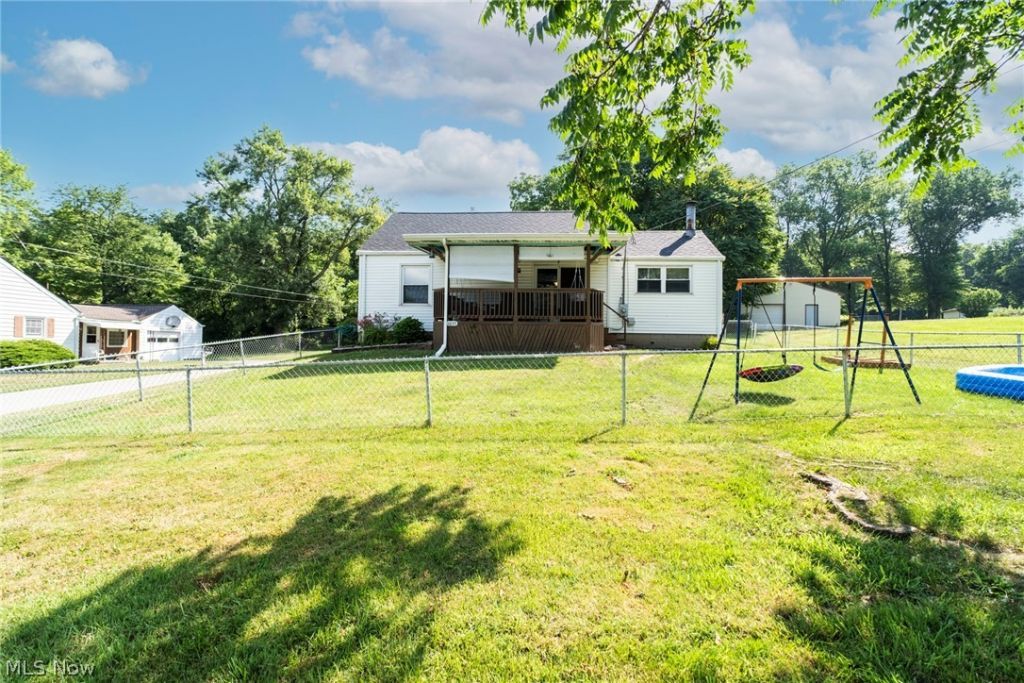
Welcome to 1055 Ohltown Rd! Nestled on a quiet dead-end street, this well-maintained 2-bedroom, 1-bath home offers peace of mind with an impressive list of recent updates and a rare 3-car detached garage perfect for vehicles, hobbies, storage, or a workshop. Recent improvements include a new roof (2024), new furnace & central A/C (2023), new hot water tank (2023), new French drain system (2023), EasyBreeze sump pump with battery backup, waterproofing completed in 2022 with a transferable warranty, new plumbing (2025), new dishwasher (2025), and a new bathtub (2025). Inside, you'll find spacious living areas, an inviting covered front porch, a functional layout, and a beautifully updated bathroom. Outside, enjoy a generous yard with plenty of space for entertaining, gardening, or play?all while enjoying the privacy of a dead-end street. A move-in ready home with major mechanical updates already completed
Property Features
Property Type: Residential - Single Family
Basement: Yes
Basement: Full, Concrete, Unfinished
Cooling: Central Air
Garage: 3 car attached
Heating: Forced Air
Home Style: Conventional
Lot Size: 0.23 Acres
Roof Type: Asphalt, Fiberglass
Stories: 2.0
Taxes: $1,490 / year
Year Built: 1998
Feature Descriptions
Appliances: Range
Exterior: Vinyl Siding
Fencing: Front Yard
Laundry: In Basement
Parcel#: 48-048-0-040.00-0
Parking: Attached, Garage
Patio/Porch: Rear Porch, Covered, Deck, Front Porch
Sewer: Septic Tank
Water: Well
Room Sizes
Bathroom: N D x N D Level - First
Bedroom: 11 x 11 Level - First
Bonus Room: N D x N D Level - First
Bedroom: 13 x 12 Level - First
Living Room: 11 x 15 Level - First
Dining Room: 9 x 10 Level - First
Kitchen: 12 x 12 Level - First
Local Schools
School District: Austintown Local
Listed By / Shown By
Listed By
Agency Name: Venture Home Real Estate, LLC.
Agency Contact: 330-385-4440, troy@venturere.us
Shown By
Agency Title: DeHOFF REALTORS
Agency Phone: 330-499-8153

Estimate Your Payment
Estimated Payment
$ 877.65 per month $706.82 Principal & Interest $124.17 Property Tax $46.67 Homeowner's Insurance
1055 Ohltown Road | MLS# 5225515
This single family home located at 1055 Ohltown Road , Youngstown, OH 44515 is currently listed for sale with an asking price of $160,000. This property was built in 1998 and has 2 bedrooms and 1 full baths with 996 sq. ft. Ohltown Road is located in the Frank B Hood 1 subdivision within the Austintown Local school district. Search Frank B Hood 1 real estate on www.dehoff.com today.