
BEDS3
BATHS2 full
SQUARE FEET1,092
MLS#5250679
STATUSActive
PROPERTY TYPEResidential - Single Family
SUBDIVISIONPerk Park
SCHOOLAkron City
Property Description
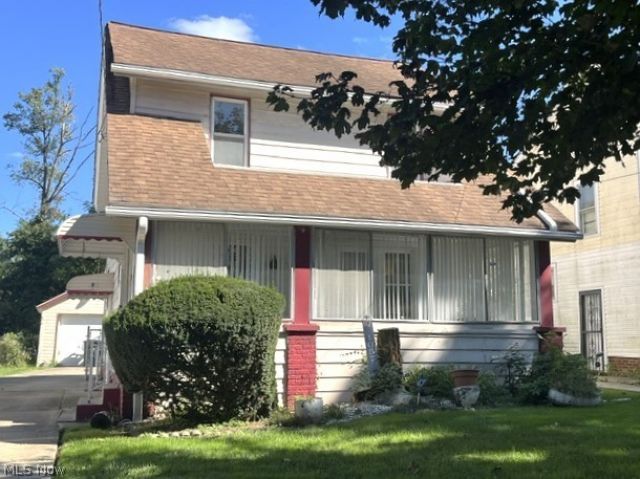
Charming West Akron colonial with 3 bedrooms and 2 baths. The home features a spacious living room with a gas fireplace and custom drapery. The dining room also features custom window treatment and a window seat. Kitchen includes an eating area. Large main bath. All 3 bedrooms have newer carpet. Enjoy the cozy enclosed front porch and large fenced rear yard. Updates include electric breaker box, waterproofed basement w/transferable warranty, glass block, and replacement windows, security doors, central air and 1.5-car garage.
Property Features
Property Type: Residential - Single Family
Basement: Yes
Basement: Full
Cooling: Central Air
Fireplaces: 1
Garage: 1
Heating: Forced Air, Gas
Home Style: Colonial
Lot Size: 0.12 Acres
Roof Type: Asphalt, Fiberglass
Stories: 2.0
Taxes: $1,621 / year
Year Built: 1928
Feature Descriptions
Appliances: Dryer, Range, Washer
Days on Site: 3
Exterior: Aluminum Siding
Fireplace: Gas Log, Living Room
Laundry: In Basement
Lot: City Lot
Parcel#: 6739791
Parking: Concrete, Driveway, Detached, Electricity, Garage, Garage Door Opener
Patio/Porch: Rear Porch, Enclosed, Front Porch, Patio, Porch
Sewer: Public Sewer
View: City Lights, Neighborhood
Water: Public
Window: Double Pane Windows
Room Sizes
Bedroom: 10 x 9 Level - Second
Living Room: 18 x 12 Level - First
Primary Bedroom: 12 x 10 Level - Second
Eat-in Kitchen: 11 x 8 Level - First
Bedroom: 12 x 10 Level - Second
Dining Room: 12 x 10 Level - First
Local Schools
School District: Akron City
Listed By / Shown By
Listed By
Agency Name: Berkshire Hathaway HomeServices Stouffer Realty
Agency Contact: adelet@stoufferrealty.com, 330-338-3210
Shown By
Agency Title: DeHOFF REALTORS
Agency Phone: 330-499-8153

Estimate Your Payment
Estimated Payment
$ 650.75 per month $483.73 Principal & Interest $135.08 Property Tax $31.94 Homeowner's Insurance
1057 Dover Avenue | MLS# 5250679
This single family home located at 1057 Dover Avenue, Akron, OH 44320 is currently listed for sale with an asking price of $109,500. This property was built in 1928 and has 3 bedrooms and 2 full baths with 1092 sq. ft. Dover Avenue is located in the Perk Park subdivision within the Akron City school district. Search Perk Park real estate on www.dehoff.com today.