
BEDS4
BATHS3 full 1 partial
SQUARE FEET2,236
MLS#5238050
STATUSActive
PROPERTY TYPEResidential - Single Family
SUBDIVISIONMonarch Estates
SCHOOLLake Local
Property Description
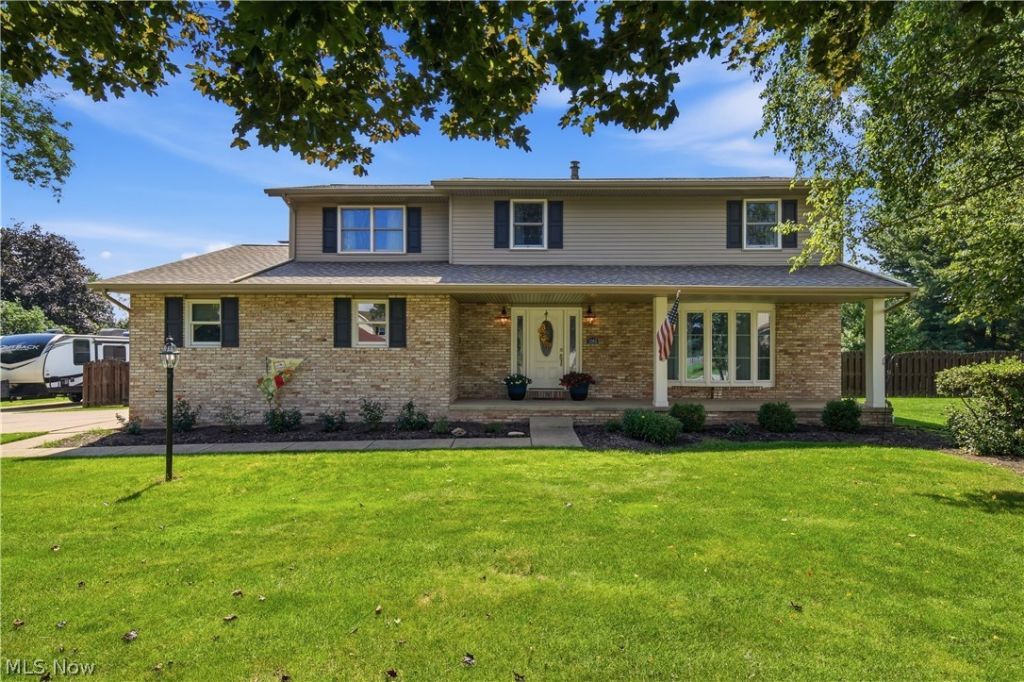
Welcome to 1068 Shelview Cir NW in Uniontown! This beautifully renovated home is tucked away on a quiet cul-de-sac in the highly desirable Lake Local School District and offers 4 bedrooms and 3.5 baths with impressive updates throughout. Extensive renovations include a newer roof and furnace, a beautifully updated primary bathroom, re-engineered hickory hardwood flooring, ceramic tile, granite countertops, 150amp service panel and much, much more. The spacious floor plan features two fireplaces, along with a convenient first-floor laundry/mudroom. Step outside to a fully fenced backyard designed for relaxing and entertaining, complete with a fire pit, hot tub, garden area, and storage shed. An extended driveway provides additional parking and functionality. With its extensive renovations, generous living space, desirable cul-de-sac location, and Lake Local Schools, this home truly has so much to offer. A must-see?schedule your private showing today!
Property Features
Property Type: Residential - Single Family
Basement: Yes
Basement: Full, Unfinished, Sump Pump
Cooling: Central Air, Ceiling Fan(s)
Fireplaces: 2
Garage: 2
Heating: Forced Air, Gas
Home Style: Colonial
Lot Size: 0.52 Acres
Roof Type: Asphalt
Stories: 2.0
Taxes: $6,530 / year
Year Built: 1978
Amenities
Granite Counters
Fire Pit
Garden
Private Yard
Storage
Feature Descriptions
Appliances: Dryer, Microwave, Range, Refrigerator, Water Softener, Washer
Exterior: Vinyl Siding
Fencing: Fenced, Full, Gate
Fireplace: See Through, Ventless
Laundry: Main Level
Lot: Cul-De-Sac
Parcel#: 02203242
Parking: Driveway
Patio/Porch: Deck, Patio, Porch
Security: Smoke Detector(s)
Sewer: Septic Tank
Spa: Yes
Spa: Hot Tub
Water: Well
Window: Bay Window(s)
Local Schools
School District: Lake Local
Listed By / Shown By
Listed By
Agency Name: RE/MAX Trends Realty
Agency Contact: sales@teamstearn.com, 330-418-1212
Shown By
Agency Title: DeHOFF REALTORS
Agency Phone: 330-499-8153

Estimate Your Payment
Estimated Payment
$ 2,423.18 per month $1,762.63 Principal & Interest $544.17 Property Tax $116.38 Homeowner's Insurance
1068 Shelview Circle Nw | MLS# 5238050
This single family home located at 1068 Shelview Circle Nw, Uniontown, OH 44685 is currently listed for sale with an asking price of $399,000. This property was built in 1978 and has 4 bedrooms and 3 full and 1 partial baths with 2236 sq. ft. Shelview Circle Nw is located in the Monarch Estates subdivision within the Lake Local school district. Search Monarch Estates real estate on www.dehoff.com today.