
BEDS4
BATHS3 full 1 partial
SQUARE FEET4,025
MLS#5229910
STATUSPending
PROPERTY TYPEResidential - Single Family
SUBDIVISIONSherwoods Hlnds 03 Ph 01
SCHOOLNorth Royalton City
Property Description
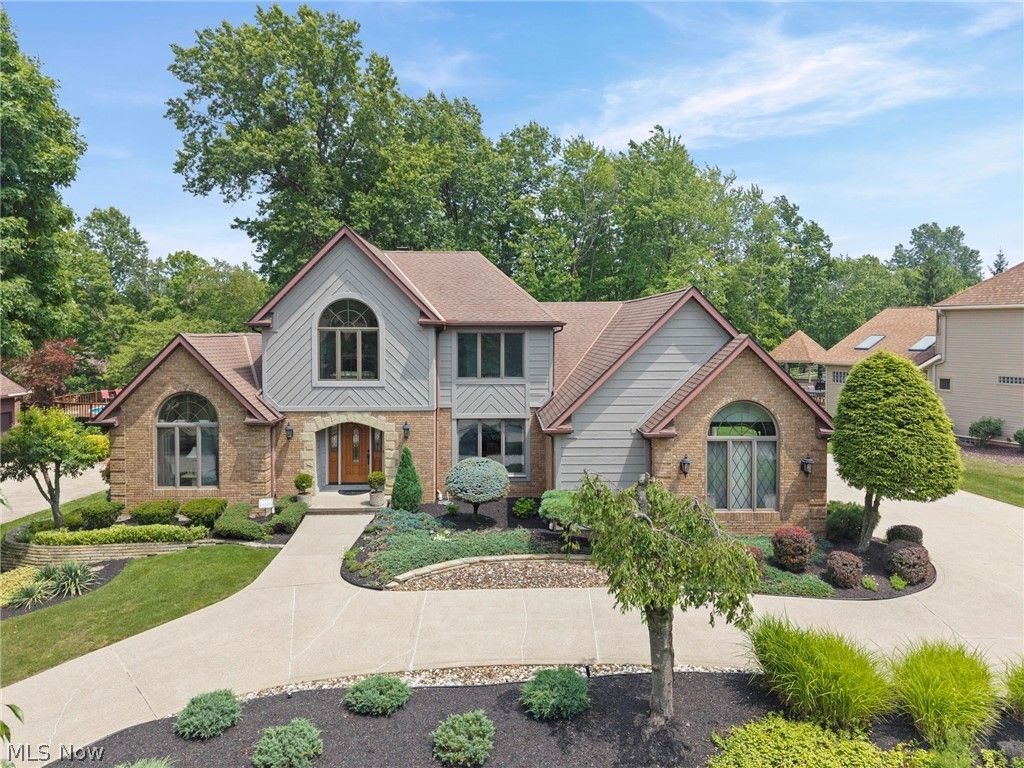
The moment you walk into this beautiful Sherwood Highlands home you will see the quality of workmanship and the way it has been beautifully maintained. These original owners are moving south for good. What will they miss about this home? That spacious view of the open great room, kitchen and dining area as you walk in the front door! The private first floor owners suite! The gogeous back yard! The basement getaway! Here is also what this home has to offer. First floor features the great room with wall of windows and fireplace, family room, formal living room which would make a great office, laundry room, half bath, and owners suite. Upstairs has 3 bedrooms and full bath. Finished basement has plenty of room for game, exercise, sitting and media areas plus full bath and lots of storage. Huge deck and gazebo look out over the wooded backyard. 3 Car garage with circular driveway. You must see this home in person to truly appreciate what it has to offer.
Property Features
Property Type: Residential - Single Family
Basement: Yes
Basement: Finished
Cooling: Central Air
Fireplaces: 1
Garage: 3 car attached
Heating: Forced Air
Home Style: Colonial
Lot Size: 0.40 Acres
Roof Type: Asphalt, Fiberglass
Stories: 2.0
Taxes: $9,173 / year
Year Built: 1990
Feature Descriptions
Appliances: Built-In Oven, Cooktop, Dryer, Dishwasher, Microwave, Refrigerator, Washer
Days on Site: 3
Exterior: Brick, Cedar, Vinyl Siding
Fireplace: Gas
Parcel#: 489-10-059
Parking: Attached, Garage
Patio/Porch: Deck
Sewer: Public Sewer
Water: Public
Room Sizes
Living Room: N D x N D Level - First
Bedroom: N D x N D Level - Second
Recreation: N D x N D Level - Basement
Bathroom: N D x N D Level - Basement
Dining Room: N D x N D Level - First
Great Room: N D x N D Level - First
Primary Bedroom: N D x N D Level - First
Family Room: N D x N D Level - First
Bathroom: N D x N D Level - First
Eat-in Kitchen: N D x N D Level - First
Bathroom: N D x N D Level - Second
Primary Bathroom: N D x N D Level - First
Bedroom: N D x N D Level - Second
Laundry: N D x N D Level - First
Bedroom: N D x N D Level - Second
Entry/ Foyer: N D x N D Level - First
Local Schools
School District: North Royalton City
Listed By / Shown By
Listed By
Agency Name: RE/MAX Above & Beyond
Agency Contact: sheila.stupka@remax.net, 440-263-8358
Shown By
Agency Title: DeHOFF REALTORS
Agency Phone: 330-499-8153

Estimate Your Payment
Estimated Payment
$ 3,425.17 per month $2,495.96 Principal & Interest $764.42 Property Tax $164.79 Homeowner's Insurance
10683 Tudor Circle | MLS# 5229910
This single family home located at 10683 Tudor Circle, North Royalton, OH 44133 is currently listed for sale with an asking price of $565,000. This property was built in 1990 and has 4 bedrooms and 3 full and 1 partial baths with 4025 sq. ft. Tudor Circle is located in the Sherwoods Hlnds 03 Ph 01 subdivision within the North Royalton City school district. Search Sherwoods Hlnds 03 Ph 01 real estate on www.dehoff.com today.