
BEDS2
BATHS2 full
SQUARE FEET1,056
MLS#5239017
STATUSActive
PROPERTY TYPEResidential - Condominium
SUBDIVISIONLongview Pines
SCHOOLWooster City - 8510
Property Description
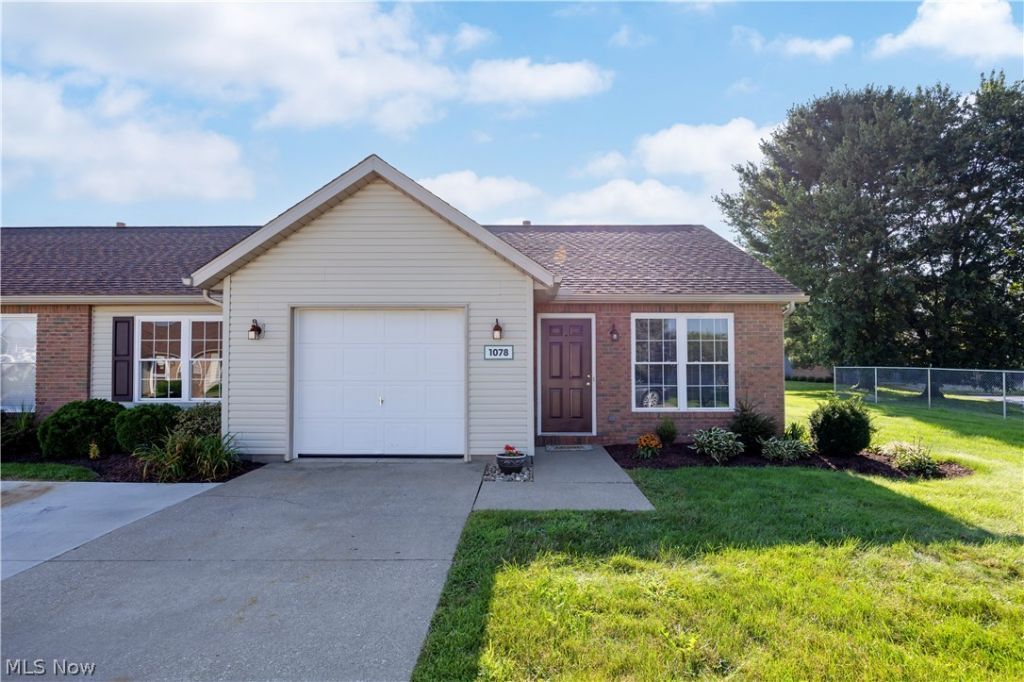
Welcome home to this beautifully maintained two-bedroom, two-full-bath condo offering comfortable, maintenance-free living! The inviting eat-in kitchen features stainless steel appliances and provides a welcoming space for daily meals and entertaining. The home offers beautiful laminate flooring and has been recently painted throughout. New lighting fixtures added for a fresh, updated feel. Enjoy outdoor relaxation on the private back patio. The garage has been thoughtfully converted into a carpeted bonus room, complete with unattached shelving, offering flexible space for a home office, hobby area, exercise room or additional living space. But can easily be returned to the original dedicated garage space with minimal effort. The garage also provides additional attic storage space above, perfect for keeping seasonal items organized. With two full baths, generous storage, flexible bonus space, and a low-maintenance lifestyle, this condo is a wonderful opportunity to enjoy comfort and convenience without the upkeep of a traditional home.
Property Features
Property Type: Residential - Condominium
Cooling: Central Air, Ceiling Fan(s)
Garage: 1 car attached
Heating: Forced Air, Gas
Home Style: Ranch
Lot Size: 1.00 Acres
Roof Type: Asphalt
Stories: 1.0
Taxes: $1,521 / year
Year Built: 1997
Amenities
Ceiling Fan(s)
Eat-in Kitchen
Storage
Track Lighting
Vaulted Ceiling(s)
Feature Descriptions
Appliances: Dishwasher, Disposal, Range, Refrigerator
Days on Site: 1
Exterior: Brick, Vinyl Siding
HOA: Yes
HOA Fee: 150/ Monthly
Laundry: Washer Hookup, Electric Dryer Hookup, In Hall
Parcel#: 68-02406-002
Parking: Attached, Garage, Parking Pad
Patio/Porch: Patio
Pets Allowed: Yes
Security: Smoke Detector(s)
Sewer: Public Sewer
Water: Public
Window: Blinds, Double Pane Windows, Screens
Local Schools
School District: Wooster City - 8510
Listed By / Shown By
Listed By
Agency Name: RE/MAX Showcase
Agency Contact: laurieawolford@gmail.com, 330-621-2511
Shown By
Agency Title: DeHOFF REALTORS
Agency Phone: 330-499-8153

Estimate Your Payment
Estimated Payment
$ 973.95 per month $794.73 Principal & Interest $126.75 Property Tax $52.47 Homeowner's Insurance
1078 Mindy Lane | MLS# 5239017
This condo located at 1078 Mindy Lane, Wooster, OH 44691 is currently listed for sale with an asking price of $179,900. This property was built in 1997 and has 2 bedrooms and 2 full baths with 1056 sq. ft. Mindy Lane is located in the Longview Pines subdivision within the Wooster City - 8510 school district. Search Longview Pines real estate on www.dehoff.com today.