
BEDS3
BATHS2 full 1 partial
SQUARE FEET1,806
MLS#5236896
STATUSActive
PROPERTY TYPEResidential - Single Family
SUBDIVISIONHeatherstone Village Sub 1
SCHOOLRiverside Local
Property Description
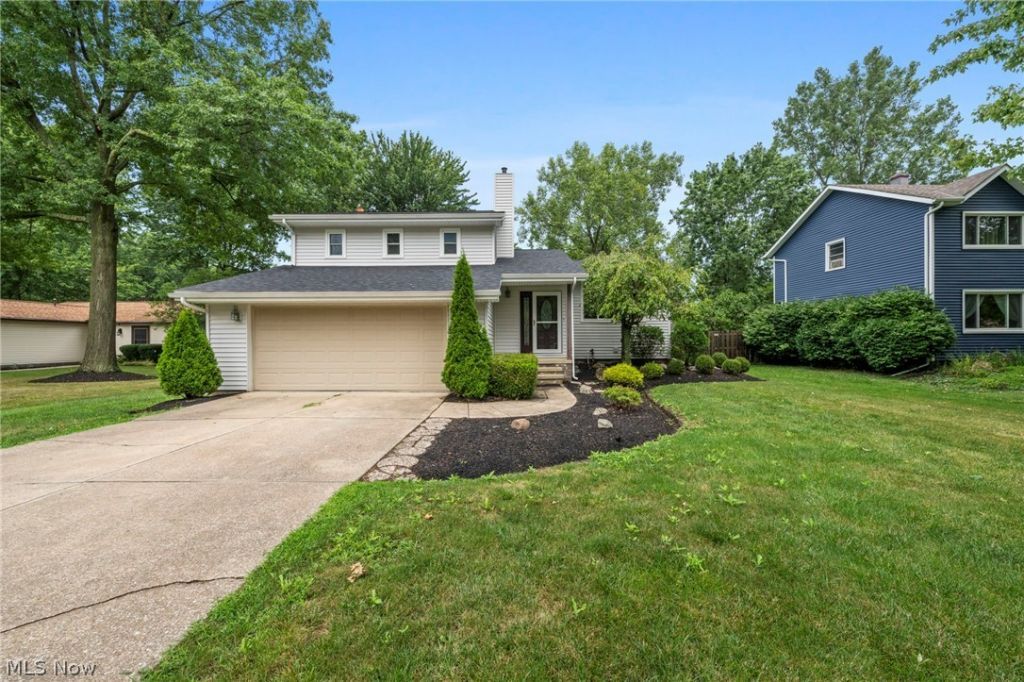
Welcome to this beautifully updated home in Painesville Township, offering a comfortable layout, stylish improvements, and great indoor and outdoor living space. As you step inside, you are welcomed by luxury vinyl plank flooring, vaulted ceilings with exposed wood beams, and an open layout that gives the main level a spacious and inviting feel. The remodeled kitchen features granite countertops, rich espresso cabinetry, stainless steel appliances, a tile backsplash, and plenty of cabinet and counter space. Just a few steps away, the living room offers a cozy fireplace, dedicated bar area, and sliding glass doors leading directly to the expansive deck. Upstairs, the spacious master suite includes a private master bathroom, while two additional bedrooms and another full bathroom complete the upper level. The finished lower level adds even more flexibility with a large recreation area and an additional room that could serve as a fourth bedroom, home office, workout room, or hobby space. Outside, the large fenced in backyard provides plenty of room to entertain, play, or relax, complete with a storage shed and an impressive deck overlooking the yard. Move in ready with updated living spaces, a flexible layout, and a backyard built to enjoy. Schedule your private tour today!
Property Features
Property Type: Residential - Single Family
Basement: Yes
Basement: Partially Finished
Cooling: Central Air
Fireplaces: 1
Garage: 2 car attached
Heating: Forced Air
Home Style: Split Level
Lot Size: 0.29 Acres
Roof Type: Asphalt, Fiberglass
Stories: 3.0
Taxes: $3,899 / year
Year Built: 1981
Amenities
Dry Bar
Granite Counters
Feature Descriptions
Appliances: Dryer, Dishwasher, Microwave, Range, Refrigerator, Washer
Exterior: Vinyl Siding
Fencing: Back Yard
Fireplace: Gas, Gas Starter, Wood Burning
HOA: Yes
HOA Fee: 75/ Annually
Laundry: Lower Level
Parcel#: 11-A-018-C-00-028-0
Parking: Attached, Concrete, Garage
Patio/Porch: Deck
Sewer: Public Sewer
Water: Public
Local Schools
School District: Riverside Local
Listed By / Shown By
Listed By
Agency Name: EXP Realty, LLC.
Agency Contact: michael.venesky@exprealty.com, 440-840-8195
Shown By
Agency Title: DeHOFF REALTORS
Agency Phone: 330-499-8153

Estimate Your Payment
Estimated Payment
$ 1,827.18 per month $1,409.22 Principal & Interest $324.92 Property Tax $93.04 Homeowner's Insurance
1099 Westfield Circle | MLS# 5236896
This single family home located at 1099 Westfield Circle , Painesville, OH 44077 is currently listed for sale with an asking price of $319,000. This property was built in 1981 and has 3 bedrooms and 2 full and 1 partial baths with 1806 sq. ft. Westfield Circle is located in the Heatherstone Village Sub 1 subdivision within the Riverside Local school district. Search Heatherstone Village Sub 1 real estate on www.dehoff.com today.