
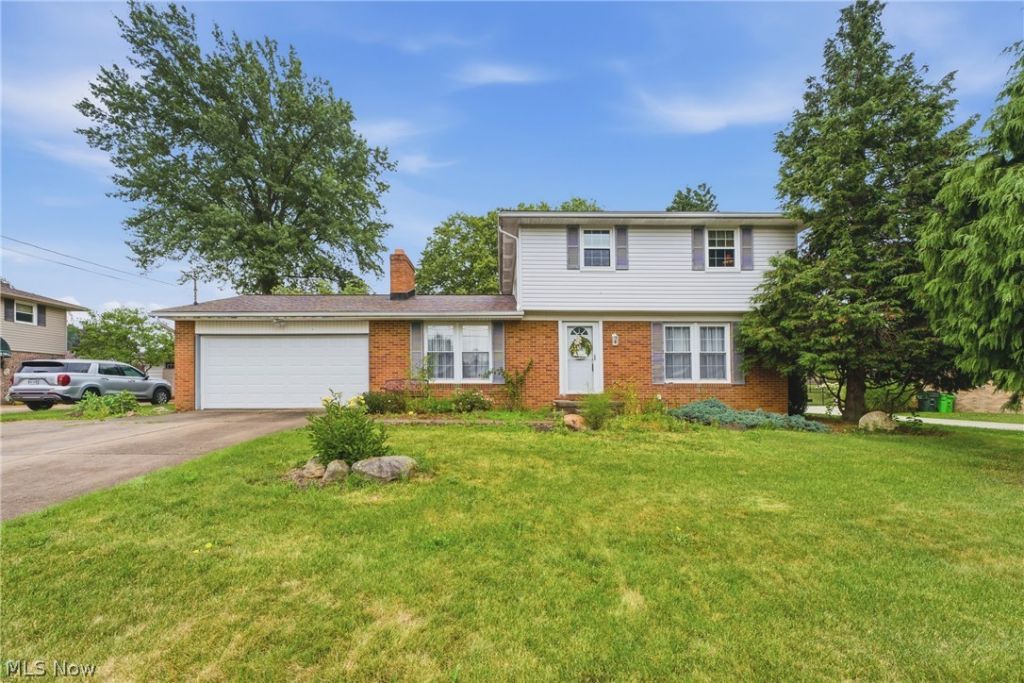
BEDS3
BATHS1 full 1 partial
SQUARE FEET1,536
MLS#5235045
STATUSContingent
PROPERTY TYPEResidential - Single Family
SUBDIVISIONMassillon
SCHOOLTuslaw Local
Property Description
Discover the perfect home you've been searching for! This charming 3-bedroom, 1.5-bathroom residence features a spacious first-floor family room complete with a cozy wood-burning fireplace and blower insert for added warmth. The kitchen includes a breakfast bar and additional space for a breakfast nook. A convenient half bath is located on the first floor. The basement features a finished bonus room with a full wall closet. Step outside through the garage to find a beautiful deck overlooking a serene backyard, complete with a Koi pond and waterfall. This home is equipped with Anderson windows (lifetime warranty), some of which have been recently replaced, along with a new roof, garage door, and garbage disposal. New HVAC, front door, and storm door.
Property Features
Property Type: Residential - Single Family
Basement: Yes
Basement: Crawl Space, Concrete, Partially Finished, Storage Space, Sump Pump
Cooling: Central Air
Fireplaces: 1
Garage: 2 car attached
Heating: Forced Air, Fireplace(s), Gas
Home Style: Conventional
Lot Size: 0.36 Acres
Roof Type: Asphalt, Fiberglass
Stories: 2.0
Taxes: $2,386 / year
Year Built: 1975
Amenities
Breakfast Bar
Eat-in Kitchen
Kitchen Island
Smart Thermostat
Wired for Sound
Fire Pit
Feature Descriptions
Appliances: Dryer, Dishwasher, Disposal, Microwave, Range, Refrigerator, Washer
Days on Site: 67
Exterior: Brick, Vinyl Siding
Fireplace: Wood Burning
Laundry: Lower Level
Lot: Back Yard, City Lot, Front Yard
Parcel#: 00500094
Parking: Attached, Concrete, Driveway, Garage, Garage Door Opener
Patio/Porch: Rear Porch, Covered, Deck, Front Porch, Patio, Porch
Sewer: Public Sewer
View: City, Pond
Water: Public
Window: ENERGY STAR Qualified Windows
Room Sizes
Eat-in Kitchen: N D x N D Level - First
Bonus Room: N D x N D Level - Basement
Kitchen: N D x N D Level - First
Dining Room: N D x N D Level - First
Living Room: N D x N D Level - First
Bedroom: N D x N D Level - Second
Bedroom: N D x N D Level - Second
Primary Bedroom: N D x N D Level - Second
Family Room: N D x N D Level - First
Local Schools
School District: Tuslaw Local
Listed By / Shown By
Listed By
Agency Name: Keller Williams Legacy Group Realty
Agency Contact: brenda.wise@kw.com, 330-575-0774
Shown By
Agency Title: DeHOFF REALTORS
Agency Phone: 330-499-8153

Estimate Your Payment
Estimated Payment
$ 1,375.69 per month $1,103.97 Principal & Interest $198.83 Property Tax $72.89 Homeowner's Insurance
1120 20th Street Sw | MLS# 5235045
This single family home located at 1120 20th Street Sw, Massillon, OH 44647 is currently listed for sale with an asking price of $249,900. This property was built in 1975 and has 3 bedrooms and 1 full and 1 partial baths with 1536 sq. ft. 20th Street Sw is located in the Massillon subdivision within the Tuslaw Local school district. Search Massillon real estate on www.dehoff.com today.