
BEDS3
BATHS2 full 1 partial
SQUARE FEET1
MLS#5234320
STATUSActive
PROPERTY TYPEResidential - Single Family
SUBDIVISIONSeven Hills Estates
SCHOOLLake Local
Property Description
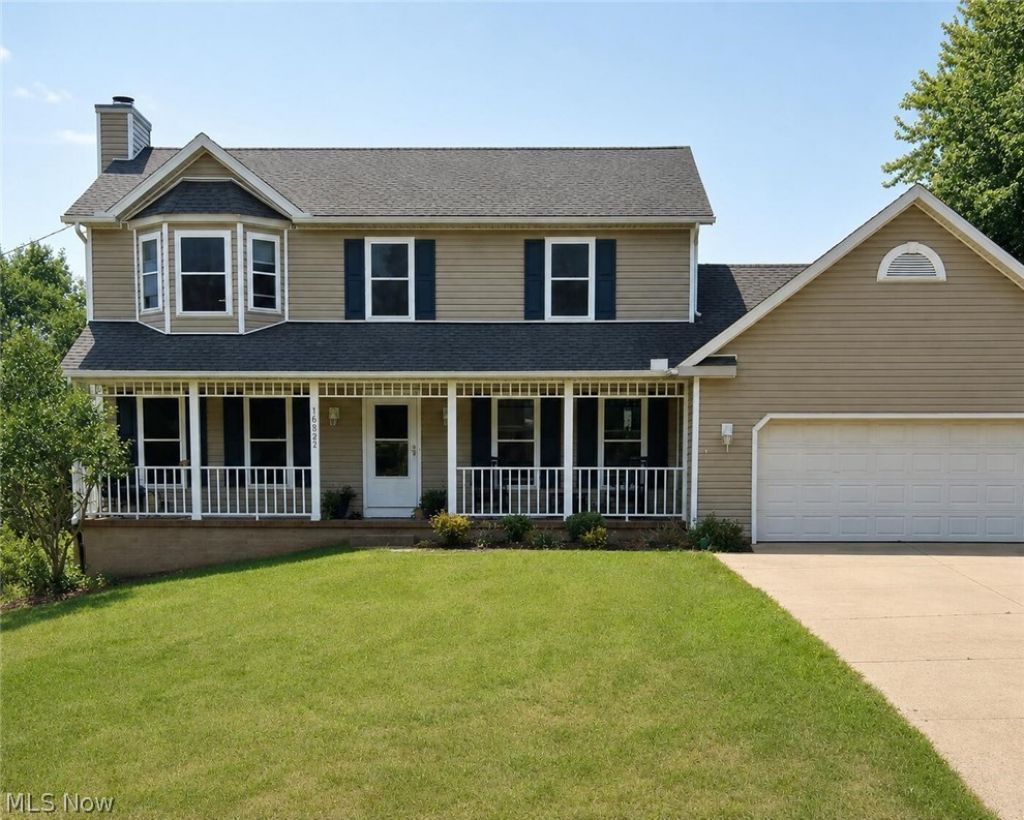
Welcome Home! Don't miss your opportunity to own this beautifully maintained 2,400-square-foot home in the highly sought-after Lake Local School District! Offering 3 spacious bedrooms, 2.5 baths, and a finished basement that provides additional living space for use as a rec room, home office, or home gym, this home provides the perfect blend of comfort, functionality, and room to grow. Step inside to find generously sized bedrooms, a warm and inviting living area with a gas fireplace, and a well-appointed kitchen offering amenities for everyday living and entertaining. Outside, you'll fall in love with the 1.27-acre lot featuring a fully fenced backyard designed for making memories. Relax on the large deck, unwind in the hot tub, shoot hoops on the small, paved patio or enjoy the endless possibilities offered by the huge pole barn- possibilities include hobbies, storage, a workshop, or recreational vehicles. Whether you're hosting family gatherings, enjoying peaceful evenings at home, or looking for extra space both inside and out, this property truly has it all. Homes offering this combination of space, amenities, and location don't come along often. See why this could be the perfect place to call home!
Property Features
Property Type: Residential - Single Family
Basement: Yes
Basement: Full
Cooling: Central Air
Fireplaces: 1
Garage: 5 car attached
Heating: Forced Air, Gas
Home Style: Colonial
Lot Size: 1.27 Acres
Roof Type: Asphalt
Stories: 2.0
Taxes: $5,211 / year
Year Built: 1994
Amenities
Ceiling Fan(s)
Crown Molding
Granite Counters
Recessed Lighting
Smart Thermostat
Natural Woodwork
Basketball Court
Fire Pit
Private Yard
Feature Descriptions
Days on Site: 2
Exterior: Frame
Fireplace: Gas
Laundry: Main Level
Lot: Back Yard
Parcel#: 10018520
Parking: Attached, Garage
Pets Allowed: No
Sewer: Septic Tank
Water: Well
Room Sizes
Other: 11 x 14 Level - Lower
Basement: 11 x 18 Level - Lower
Basement: 13 x 18 Level - Lower
Laundry: 6 x 8 Level - First
Bathroom: 5 x 8 Level - First
Dining Room: 11 x 12 Level - First
Kitchen: 11 x 20 Level - First
Living Room: 13 x 23 Level - First
Primary Bathroom: 8 x 10 Level - Second
Primary Bathroom: 5 x 8 Level - Second
Bedroom: 11 x 13 Level - Second
Bedroom: 12 x 18 Level - Second
Primary Bedroom: 13 x 18 Level - Second
Local Schools
School District: Lake Local
Listed By / Shown By
Listed By
Agency Name: Beycome Brokerage Realty LLC
Agency Contact: 804-656-5007, contact@beycome.com
Shown By
Agency Title: DeHOFF REALTORS
Agency Phone: 330-499-8153

Estimate Your Payment
Estimated Payment
$ 2,313.26 per month $1,762.63 Principal & Interest $434.25 Property Tax $116.38 Homeowner's Insurance
11227 William Penn Avenue Ne | MLS# 5234320
This single family home located at 11227 William Penn Avenue Ne, Hartville, OH 44632 is currently listed for sale with an asking price of $399,000. This property was built in 1994 and has 3 bedrooms and 2 full and 1 partial baths with 1 sq. ft. William Penn Avenue Ne is located in the Seven Hills Estates subdivision within the Lake Local school district. Search Seven Hills Estates real estate on www.dehoff.com today.