
BEDS2
BATHS1 full 1 partial
SQUARE FEET1,458
MLS#5238003
STATUSActive
PROPERTY TYPEResidential - Condominium
SUBDIVISIONSecrest Farms Twnhms
SCHOOLWooster City - 8510
Property Description
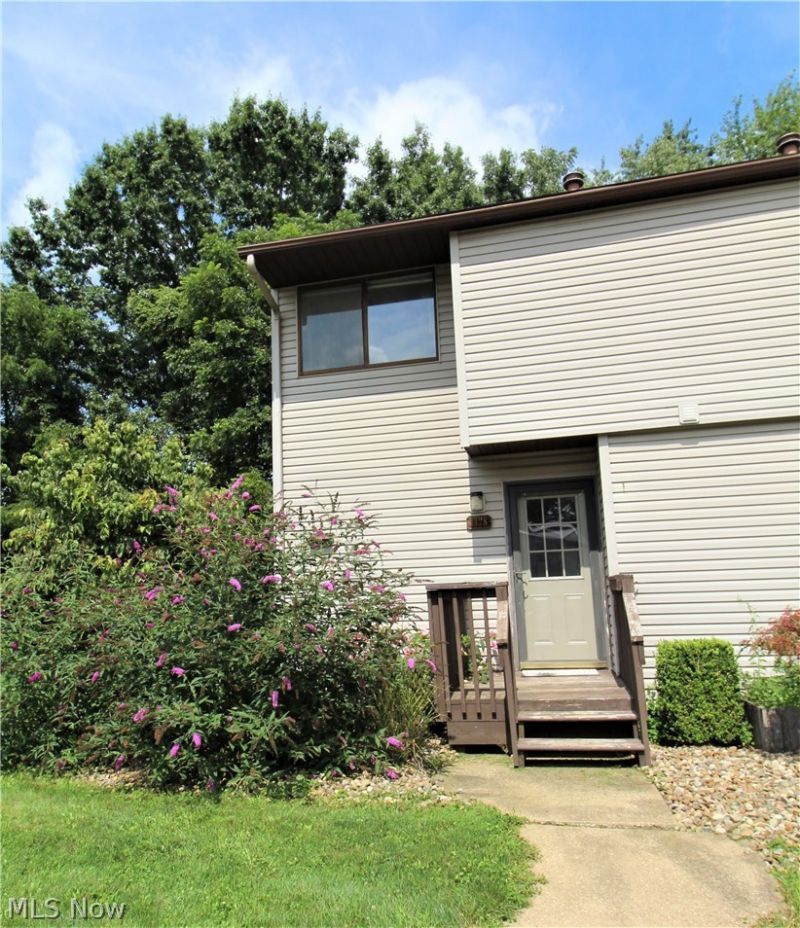
Ready to move into an affordable Townhouse/Condo and enjoy your extra free time? This 2BR, 1.5BA Townhouse is ready for you! The unit has been professionally redone with new paint, carpet, and updated bathrooms. With a modern open concept, the applianced kitchen with tiled back splash, breakfast bar and dining area are open to the living room which features a deck where you can sit and drink coffee in the morning while enjoying nature. Also conveniently located on the first floor is a 1/2 BA. Upstairs you will find 2 Bedrooms with plenty of closet space and a full bath. The extra living space in the finished walk-out lower level is perfect for a family room, play room, man cave, etc. Washer/dryer stay. Handy location to downtown, SR 83, and US 30. Call today to make this your new home!
Property Features
Property Type: Residential - Condominium
Basement: Yes
Basement: Finished, Walk-Out Access
Cooling: Central Air
Heating: Forced Air, Gas
Roof Type: Asphalt, Fiberglass
Stories: 2.0
Taxes: $1,066 / year
Year Built: 1980
Amenities
Breakfast Bar
Built-in Features
Ceiling Fan(s)
Recessed Lighting
Balcony
Feature Descriptions
Appliances: Dryer, Dishwasher, Disposal, Range, Refrigerator, Washer
Estimated Active Date: 2026-08-20
Exterior: Vinyl Siding
HOA: Yes
HOA Fee: 80/ Monthly
Laundry: In Basement
Parcel#: 65-01896-000
Parking: On Site, Parking Lot
Patio/Porch: Deck, Balcony
Sewer: Public Sewer
View: Trees/Woods
Water: Public
Room Sizes
Bedroom: 14 x 11 Level - Second
Bedroom: 14 x 11 Level - Second
Living Room: 17 x 11 Level - First
Kitchen: 18 x 11 Level - First
Family Room: 23 x 16 Level - Lower
Local Schools
School District: Wooster City - 8510
Listed By / Shown By
Listed By
Agency Name: Wiles Hanzie Realty
Agency Contact: 330-683-4663, info@wileshanzie.com
Shown By
Agency Title: DeHOFF REALTORS
Agency Phone: 330-499-8153

Estimate Your Payment
Estimated Payment
$ 747.66 per month $618.03 Principal & Interest $88.83 Property Tax $40.80 Homeowner's Insurance
1128 Townsview Place | MLS# 5238003
This condo located at 1128 Townsview Place, Wooster, OH 44691 is currently listed for sale with an asking price of $139,900. This property was built in 1980 and has 2 bedrooms and 1 full and 1 partial baths with 1458 sq. ft. Townsview Place is located in the Secrest Farms Twnhms subdivision within the Wooster City - 8510 school district. Search Secrest Farms Twnhms real estate on www.dehoff.com today.