
BEDS4
BATHS2 full
SQUARE FEET1,240
MLS#5240271
STATUSActive
PROPERTY TYPEResidential - Single Family
SCHOOLAkron City
Property Description
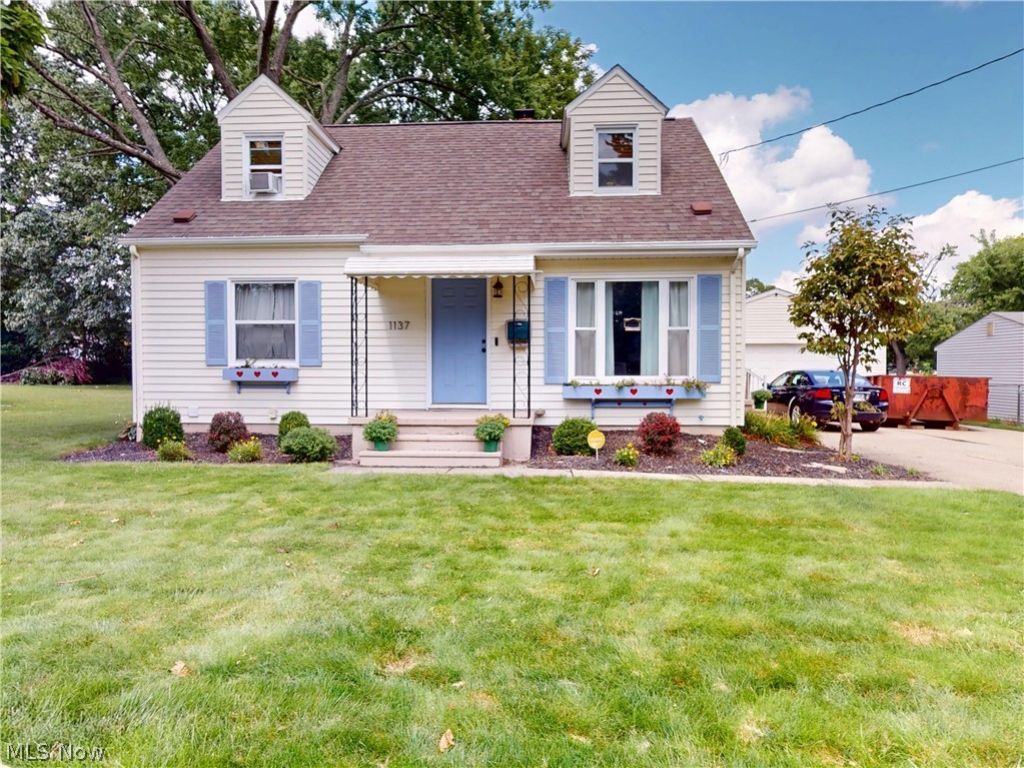
Welcome home to this adorable Cape Cod offering 3 bedrooms and 2 full bathrooms! This charming home features a spacious detached 2-car garage, providing plenty of room for vehicles, storage, or a workshop. Outside, enjoy the well-maintained lot and inviting patio?perfect for sipping your morning coffee or relaxing on a crisp fall evening. The full basement offers additional space with a partially finished area and a full bathroom, creating plenty of potential for a family room, recreation space, home office, or whatever best fits your needs. With its classic Cape Cod charm, great outdoor space, and versatile basement, this home is ready for its next chapter! Call your favorite realtor now for a private showing!
Property Features
Property Type: Residential - Single Family
Basement: Yes
Basement: Full, Partially Finished
Cooling: Central Air
Garage: 2
Heating: Forced Air, Gas
Home Style: Cape Cod
Lot Size: 0.22 Acres
Roof Type: Asphalt, Fiberglass
Taxes: $1,669 / year
Year Built: 1943
Feature Descriptions
Appliances: Range, Refrigerator
Days on Site: 2
Exterior: Aluminum Siding
Parcel#: 6855528
Parking: Driveway, Detached, Garage
Patio/Porch: Patio
Sewer: Public Sewer
Water: Public
Room Sizes
Bathroom: 10 x 9 Level - Basement
Bedroom: 13 x 12 Level - First
Recreation: 15 x 15 Level - Basement
Kitchen: 16 x 11 Level - First
Bedroom: 14 x 12 Level - First
Living Room: 19 x 12 Level - First
Bedroom: 32 x 13 Level - Second
Bathroom: 8 x 6 Level - First
Local Schools
School District: Akron City
Listed By / Shown By
Listed By
Agency Name: McDowell Homes Real Estate Services
Agency Contact: courtneyhatfield@mcdhomes.com, 330-704-2621
Shown By
Agency Title: DeHOFF REALTORS
Agency Phone: 330-499-8153

Estimate Your Payment
Estimated Payment
$ 774.84 per month $596.38 Principal & Interest $139.08 Property Tax $39.38 Homeowner's Insurance
1137 E Archwood Avenue | MLS# 5240271
This single family home located at 1137 E Archwood Avenue, Akron, OH 44306 is currently listed for sale with an asking price of $135,000. This property was built in 1943 and has 4 bedrooms and 2 full baths with 1240 sq. ft. E Archwood Avenue is located within the Akron City school district. Search Akron real estate on www.dehoff.com today.