
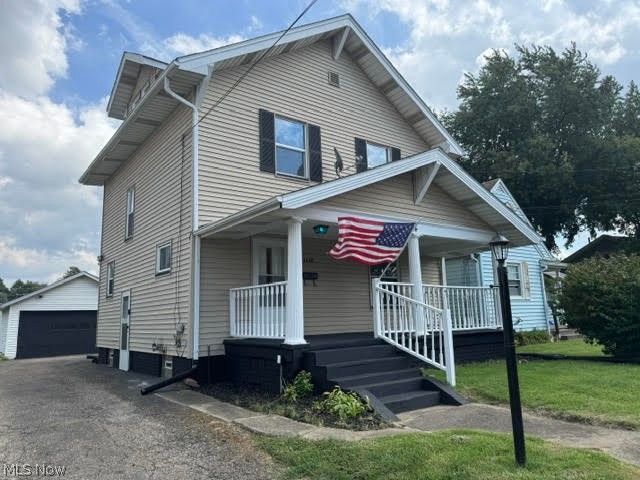
BEDS3
BATHS1 full
SQUARE FEET1,232
MLS#5243591
STATUSActive
PROPERTY TYPEResidential - Single Family
SUBDIVISIONCanton
SCHOOLCanton City
Property Description
Updated home is ready for new owners. Large living room with decorative fireplace, dining room with French doors. Remodeled kitchen with oak cabinets and appliances. The room off of the kitchen could be a mud room or breakfast nook. Upstairs are 3 nice sized carpeted bedrooms and fully remodeled bathroom. The attic offers extra storage. If you enjoy the outdoors, you can spend time on the front porch or the back patio. The oversized 2 car garage is great for the mechanic of the family to house their vehicles and tools. Updates in 2026 include: All new flooring and paint throughout, 5 new windows, kitchen cabinets, counter tops, backsplash, sink, range, dishwasher, bathroom shower/tub/surround, vanity/sink, toilet, 3 new storm doors, chimney cap, new plumbing lines (galvanized still in home, but no longer hooked up), furnace/central air inspected and cleaned. Call today to schedule your private showing!
Property Features
Property Type: Residential - Single Family
Basement: Yes
Basement: Full
Cooling: Central Air
Fireplaces: 1
Garage: 2
Heating: Forced Air, Gas
Home Style: Colonial
Lot Size: 0.11 Acres
Roof Type: Asphalt, Fiberglass
Stories: 2.0
Taxes: $1,916 / year
Year Built: 1926
Feature Descriptions
Appliances: Dishwasher, Range, Refrigerator
Exterior: Vinyl Siding
Fencing: Chain Link, Partial
Fireplace: Decorative
Laundry: In Basement
Parcel#: 00229877
Parking: Detached, Garage
Patio/Porch: Front Porch, Patio
Sewer: Public Sewer
Water: Public
Room Sizes
Mud Room: 9 x 7 Level - First
Bedroom: 7 x 12 Level - Second
Bedroom: 12 x 10 Level - Second
Bedroom: 12 x 11 Level - Second
Kitchen: 11 x 11 Level - First
Dining Room: 11 x 12 Level - First
Living Room: 20 x 12 Level - First
Local Schools
School District: Canton City
Listed By / Shown By
Listed By
Agency Name: Keller Williams Legacy Group Realty
Agency Contact: dporterfield@kw.com, 330-268-2542
Shown By
Agency Title: DeHOFF REALTORS
Agency Phone: 330-499-8153

Estimate Your Payment
Estimated Payment
$ 799.66 per month $600.36 Principal & Interest $159.67 Property Tax $39.64 Homeowner's Insurance
1138 Roslyn Avenue Sw | MLS# 5243591
This single family home located at 1138 Roslyn Avenue Sw, Canton, OH 44710 is currently listed for sale with an asking price of $135,900. This property was built in 1926 and has 3 bedrooms and 1 full baths with 1232 sq. ft. Roslyn Avenue Sw is located in the Canton subdivision within the Canton City school district. Search Canton real estate on www.dehoff.com today.