
BEDS2
BATHS2 full
SQUARE FEET1,384
MLS#5251301
STATUSActive
PROPERTY TYPEResidential - Condominium
SUBDIVISIONBrittany Mdws Condo
SCHOOLSpringfield Local
Property Description
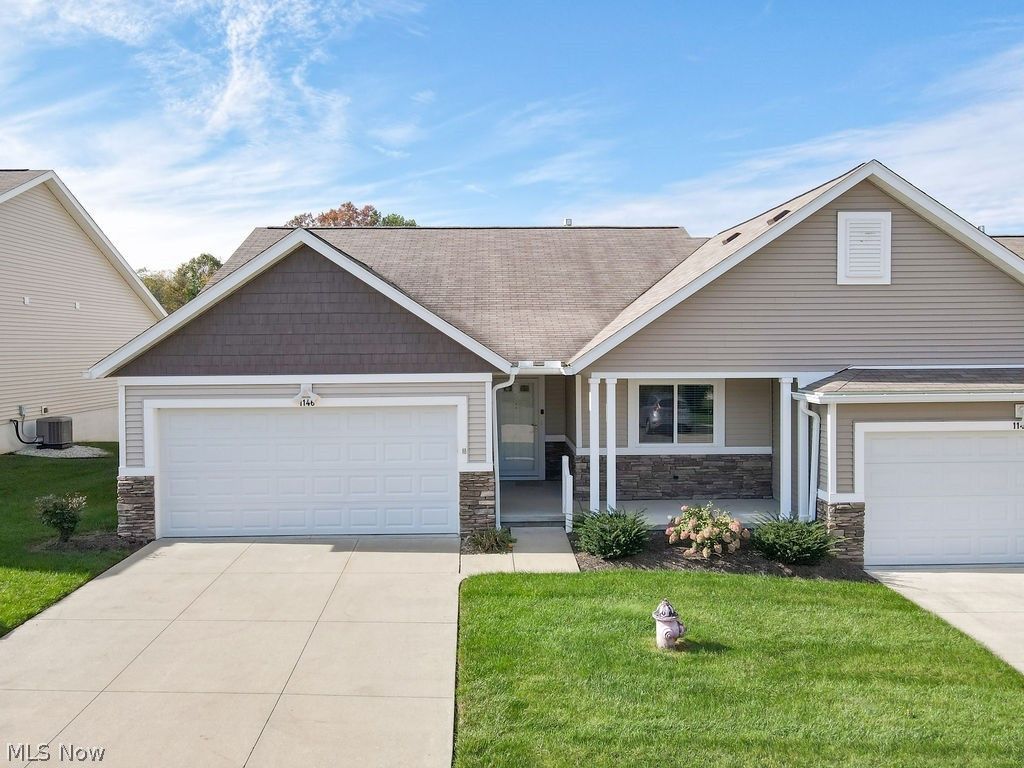
Spacious, comfortable, and ready for you to call home! Enjoy the ease of condo living in this inviting 1,384 sq. ft. home featuring an open floor plan, 2 large bedrooms, and 2 full bathrooms, all conveniently located on one level. The spacious kitchen comes complete with all appliances, ceramic tile flooring, abundant cabinetry, and plenty of counter space. The kitchen flows seamlessly into the dining area and generously sized living room, where a cozy gas fireplace creates the perfect setting for relaxing or entertaining. Just beyond, the light-filled sunroom features three walls of windows, beautiful views, and sliding doors leading to the back patio. Enjoy your morning coffee or unwind at the end of the day on the covered front porch or private back patio. Additional highlights include a conveniently located laundry room off the kitchen and a 2-car attached garage. With plenty of room to spread out and make it your own, this condo offers the perfect combination of space, comfort, and convenience. One year home warranty offered for your peace of mind. Ideally located near shopping and dining. Enjoy easy, one-floor condo living without sacrificing space. Schedule your showing today!
Property Features
Property Type: Residential - Condominium
Basement: None
Cooling: Central Air
Fireplaces: 1
Garage: 2 car attached
Heating: Forced Air, Gas
Home Style: Ranch
Lot Size: 0.03 Acres
Roof Type: Asphalt, Fiberglass
Stories: 1.0
Taxes: $3,625 / year
Year Built: 2015
Amenities
Vaulted Ceiling(s)
Feature Descriptions
Accessibility: Grip-Accessible Features
Appliances: Dryer, Dishwasher, Disposal, Microwave, Range, Refrigerator, Water Softener, Washer
Exterior: Brick, Vinyl Siding
Laundry: Main Level, In Unit
Parcel#: 5402878
Parking: Attached, Garage, Garage Door Opener, Inside Entrance, Paved
Patio/Porch: Front Porch, Patio
Pets Allowed: Yes
Sewer: Public Sewer
Water: Public
Local Schools
School District: Springfield Local
Listed By / Shown By
Listed By
Agency Name: Keller Williams Legacy Group Realty
Agency Contact: tamaracross@kw.com, 330-714-7730
Shown By
Agency Title: DeHOFF REALTORS
Agency Phone: 330-499-8153

Estimate Your Payment
Estimated Payment
$ 1,384.75 per month $1,015.61 Principal & Interest $302.08 Property Tax $67.05 Homeowner's Insurance
1146 Briarcliff Drive | MLS# 5251301
This condo located at 1146 Briarcliff Drive, Akron, OH 44312 is currently listed for sale with an asking price of $229,900. This property was built in 2015 and has 2 bedrooms and 2 full baths with 1384 sq. ft. Briarcliff Drive is located in the Brittany Mdws Condo subdivision within the Springfield Local school district. Search Brittany Mdws Condo real estate on www.dehoff.com today.