
BEDS4
BATHS2 full 1 partial
SQUARE FEET3,195
MLS#5230672
STATUSActive
PROPERTY TYPEResidential - Single Family
SUBDIVISIONOld Mill
SCHOOLBrunswick City
Property Description
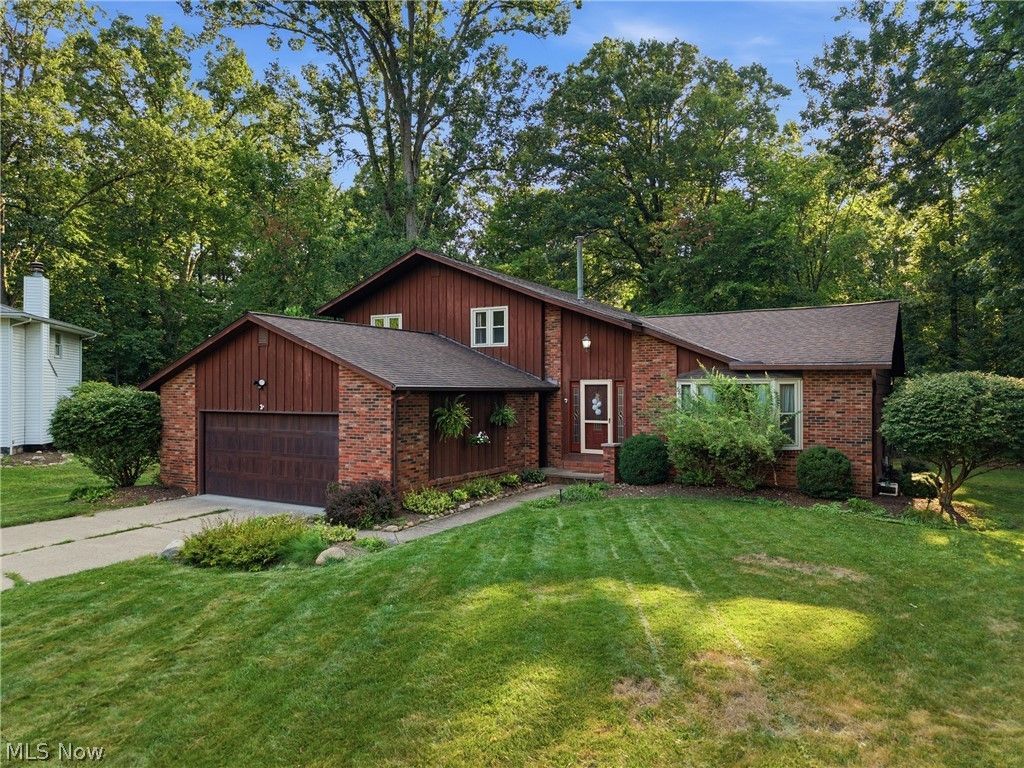
Welcome to 1148 Krndia Ct, a beautifully updated split-level nestled on a private, wooded, pie-shaped lot in a peaceful Brunswick cul-de-sac! This spacious 4-bedroom, 3-bath home offers 3,195 total square feet of thoughtfully renovated living space in the sought-after Old Mill community. The completely remodeled kitchen shines with white cabinetry, granite countertops, a large center island, and stainless appliances ? perfect for everyday living and entertaining alike. Vaulted ceilings and a striking stone accent wall bring warmth and character to the living room, while the finished lower level offers a versatile family room with a cozy fireplace, wet bar, and endless flex-space potential. Retreat to the primary suite on the third level, or take advantage of the main-level bedroom for guests or multigenerational living. Enjoy your morning coffee or evening unwind under the covered deck overlooking the private, tree-lined backyard ? true forest views right from your own home. Additional highlights include an attached 2-car garage, main-level laundry, and community amenities including a pool and fishing access. All this in the desirable Brunswick City School District, just minutes from shopping, dining, and easy highway access. Move-in ready and packed with updates ? this one won't last! Schedule your private showing today.
Property Features
Property Type: Residential - Single Family
Basement: Finished
Basement: Yes
Cooling: Central Air, Ceiling Fan(s)
Fireplaces: 1
Garage: 2 car attached
Heating: Forced Air
Home Style: Split Level
Lot Size: 0.24 Acres
Roof Type: Asphalt, Fiberglass
Stories: 3.0
Taxes: $5,854 / year
Year Built: 1974
Amenities
Ceiling Fan(s)
Granite Counters
Pantry
Recessed Lighting
Sprinkler/Irrigation
Private Yard
Feature Descriptions
Community Features: Common Grounds/Area, Fishing, Pool
Days on Site: 1
Exterior: Vinyl Siding
Fireplace: Family Room, Gas, Wood Burning
HOA: Yes
HOA Fee: 335/ Annually
Laundry: Inside, Main Level, Laundry Room
Lot: Cul-De-Sac, Pie Shaped Lot, Wooded
Parcel#: 003-18B-39-007
Parking: Attached, Garage
Patio/Porch: Covered, Deck
Pool: Community
Sewer: Public Sewer
Swimming Pool: Yes
View: Trees/Woods
Water: Public
Room Sizes
Laundry: N D x N D Level - First
Living Room: 18 x 16 Level - First
Kitchen: 16 x 13 Level - First
Family Room: 23 x 13 Level - Second
Dining Room: 14 x 10 Level - Second
Bedroom: 10 x 14 Level - First
Primary Bedroom: 14 x 14 Level - Third
Bedroom: 11 x 10 Level - Third
Bedroom: 12 x 12 Level - Third
Local Schools
School District: Brunswick City
Listed By / Shown By
Listed By
Agency Name: EXP Realty, LLC.
Agency Contact: nicoleguizzotti@gmail.com, 216-906-2694
Shown By
Agency Title: DeHOFF REALTORS
Agency Phone: 330-499-8153

Estimate Your Payment
Estimated Payment
$ 2,536.38 per month $1,921.67 Principal & Interest $487.83 Property Tax $126.88 Homeowner's Insurance
1148 Krndia Court | MLS# 5230672
This single family home located at 1148 Krndia Court, Brunswick, OH 44212 is currently listed for sale with an asking price of $435,000. This property was built in 1974 and has 4 bedrooms and 2 full and 1 partial baths with 3195 sq. ft. Krndia Court is located in the Old Mill subdivision within the Brunswick City school district. Search Old Mill real estate on www.dehoff.com today.