
BEDS2
BATHS1 full 1 partial
SQUARE FEET939
MLS#5239040
STATUSActive
PROPERTY TYPEResidential - Single Family
SCHOOLIndian Creek Local
Property Description
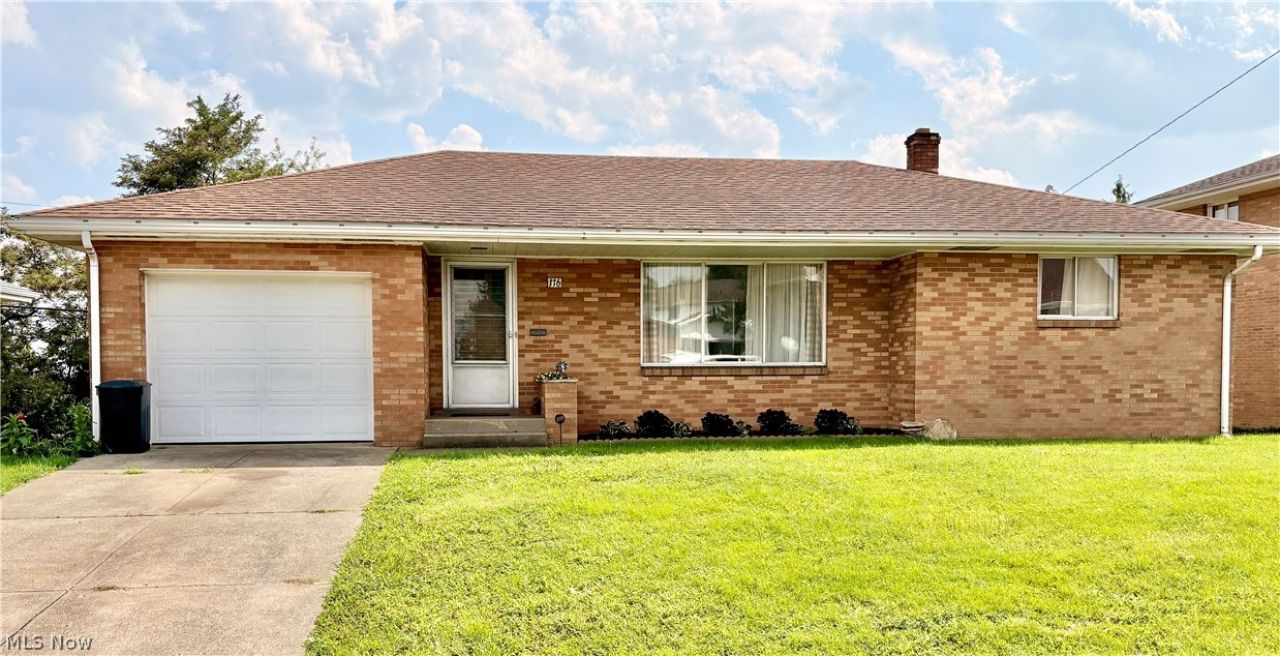
Welcome home to this charming one-story brick home with a great location! The main level offers convenient one-level living with a spacious living room featuring updated vinyl flooring that creates a bright and welcoming atmosphere. The eat-in kitchen also features updated vinyl flooring and provides a comfortable space for everyday meals and gatherings. The 2 bedrooms feature the original hardwood floors. The main-level garage adds convenience. The wide-open, unfinished basement offers excellent potential for additional living space, storage, hobbies, or future finishing, and includes laundry facilities and a shower. Wonderful brick home in a desirable neighborhood with great potential?come see all it has to offer!
Property Features
Property Type: Residential - Single Family
Basement: Yes
Basement: Unfinished, Walk-Up Access
Cooling: Central Air
Garage: 1
Heating: Gas
Home Style: Ranch
Lot Size: 0.15 Acres
Roof Type: Shingle
Stories: 1.0
Taxes: $934 / year
Year Built: 1962
Feature Descriptions
Appliances: Dryer, Range, Refrigerator, Washer
Estimated Active Date: 2026-08-24
Exterior: Brick
Parcel#: 40-02245-000
Parking: Driveway, Garage
Patio/Porch: Rear Porch, Covered
Sewer: Public Sewer
Water: Public
Room Sizes
Bedroom: N D x N D Level - First
Bedroom: N D x N D Level - First
Bathroom: N D x N D Level - First
Eat-in Kitchen: N D x N D Level - First
Living Room: N D x N D Level - First
Local Schools
School District: Indian Creek Local
Listed By / Shown By
Listed By
Agency Name: Cedar One Realty
Agency Phone: 740-264-7131
Shown By
Agency Title: DeHOFF REALTORS
Agency Phone: 330-499-8153

Estimate Your Payment
Estimated Payment
$ 817.19 per month $693.57 Principal & Interest $77.83 Property Tax $45.79 Homeowner's Insurance
116 Benita Drive | MLS# 5239040
This single family home located at 116 Benita Drive, Mingo Junction, OH 43938 is currently listed for sale with an asking price of $157,000. This property was built in 1962 and has 2 bedrooms and 1 full and 1 partial baths with 939 sq. ft. Benita Drive is located within the Indian Creek Local school district. Search Mingo Junction real estate on www.dehoff.com today.