
BEDS5
BATHS5 full 2 partial
MLS#5230693
STATUSActive
PROPERTY TYPEResidential - Single Family
SCHOOLMayfield City
Property Description
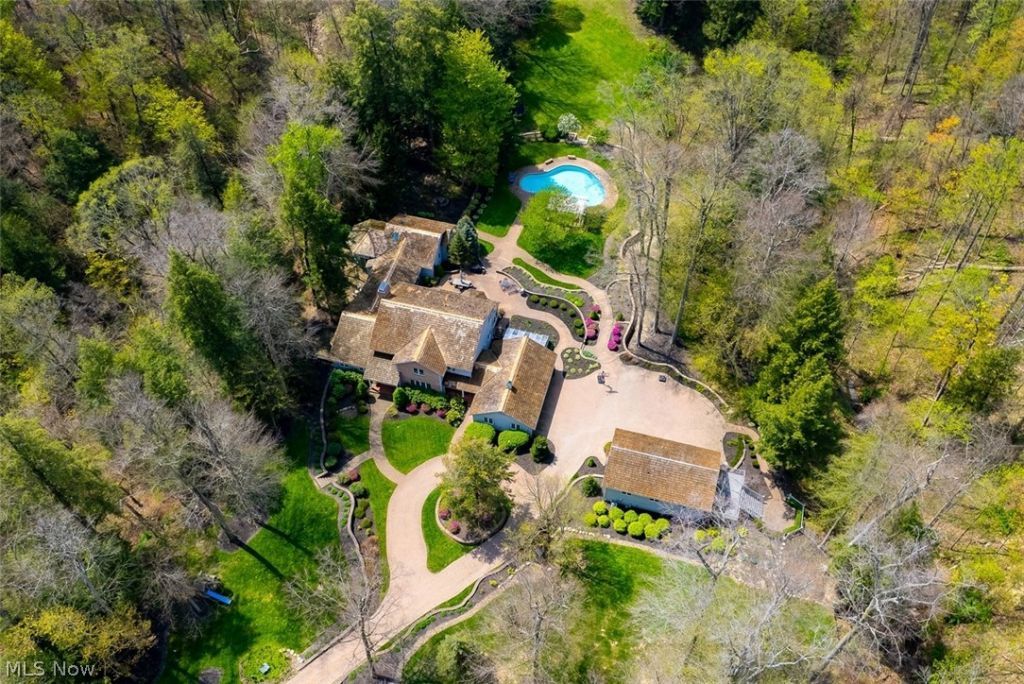
A long, winding driveway leads through more than 10.5 acres of beautifully landscaped grounds, creating a private setting that truly feels like something out of a fairytale. The remarkable property includes an inground pool, multiple patios, a greenhouse, gazebo, and a deck overlooking a peaceful ravine. Inside, the main residence features a first floor primary wing with a spacious bedroom opening to the patio, a large bath, two separate walk in closets, and an exercise or bonus room with views of the private yard. An adjoining office with a fireplace connects directly to the bedroom, completing this comfortable and secluded retreat. The main level offers generous spaces for gathering, including a large kitchen and eating area overlooking the grounds, a formal dining room, a family room with a fireplace, and a welcoming living room just off the foyer. Two half baths are also located on the first floor. Upstairs are three bedrooms and two full baths, while the lower level provides additional living space with a large recreation room, full bath, and wine cellar. A charming carriage house adds wonderful flexibility for guests, extended stays, or separate private living quarters. It includes a full kitchen, living room, bedroom, and full bath, offering privacy while remaining connected to the estate. Six heated garage spaces are divided between the main residence and carriage house, with three spaces in each. Private, scenic, and difficult to replicate, this extraordinary property is conveniently located near main roads, I-271, Hillcrest Hospital, upscale shopping, fine dining, and several of Cleveland's most prestigious private schools. From the moment you turn onto the long, winding driveway, you're in for a treat. This property is truly spectacular!
Property Features
Property Type: Residential - Single Family
Basement: Exterior Entry, Full, Finished, Sump Pump, Storage Space, Walk-Up Access, Walk-Out Access
Basement: Yes
Cooling: Central Air
Fireplaces: 3
Garage: 6 car attached
Heating: Forced Air, Fireplace(s), Gas
Home Style: Colonial
Lot Size: 10.59 Acres
Roof Type: Shake
Stories: 2.0
Taxes: $23,461 / year
Year Built: 1978
Amenities
Wet Bar
Breakfast Bar
Bookcases
Built-in Features
Chandelier
Double Vanity
Entrance Foyer
Eat-in Kitchen
Granite Counters
High Ceilings
His and Hers Closets
Kitchen Island
Primary Downstairs
Multiple Closets
Open Floorplan
Pantry
Sound System
See Remarks
Storage
Soaking Tub
Walk-In Closet(s)
Sprinkler/Irrigation
Lighting
Playground
Private Yard
Rain Gutters
Feature Descriptions
Accessibility: Standby Generator
Days on Site: 1
Exterior: Brick, Other, Wood Siding
Fireplace: Living Room, Other, Gas, Wood Burning
HOA: Yes
HOA Fee: 150/ Annually
Laundry: Main Level, Laundry Room, Laundry Tub, Sink
Lot: Sprinklers In Rear, Sprinklers In Front, Landscaped, Private, Stream/Creek, Secluded, Spring, Views, Wooded
Parcel#: 842-27-002
Parking: Attached, Drain, Driveway, Garage, Garage Door Opener, Heated Garage, Water Available
Patio/Porch: Deck, Patio
Pool: Heated, In Ground, Outdoor Pool, Pool Cover, Private
Sewer: Septic Tank
Swimming Pool: Yes
View: Bridge(s), Pool, Creek/Stream, Trees/Woods
Water: Public
Room Sizes
Eat-in Kitchen: 25 x 17 Level - First
Kitchen: 19 x 17 Level - First
Entry/ Foyer: 20 x 20 Level - First
Additl. Living Suite: 38 x 24 Level - Second
Recreation: 36 x 29 Level - Lower
Primary Bedroom: 23 x 16 Level - Second
Bedroom: 15 x 12 Level - Second
Bedroom: 18 x 12 Level - Second
Primary Bedroom: 24 x 17 Level - First
Exercise Room: 18 x 17 Level - First
Library: 14 x 14 Level - First
Family Room: 24 x 18 Level - First
Living Room: 21 x 20 Level - First
Dining Room: 19 x 14 Level - First
Local Schools
School District: Mayfield City
Listed By / Shown By
Listed By
Agency Name: Chestnut Hill Realty, Inc.
Agency Contact: 216-249-2021, Craig@chr-inc.com
Shown By
Agency Title: DeHOFF REALTORS
Agency Phone: 330-499-8153

Estimate Your Payment
Estimated Payment
$ 10,408.27 per month $7,929.65 Principal & Interest $1,955.08 Property Tax $523.54 Homeowner's Insurance
1160 Fox Hill Drive | MLS# 5230693
This single family home located at 1160 Fox Hill Drive, Gates Mills, OH 44040 is currently listed for sale with an asking price of $1,795,000. This property was built in 1978 and has 5 bedrooms and 5 full and 2 partial baths. Fox Hill Drive is located within the Mayfield City school district. Search Gates Mills real estate on www.dehoff.com today.