
BEDS3
BATHS3 full 1 partial
MLS#5244447
STATUSActive
PROPERTY TYPEResidential - Single Family
SUBDIVISIONMidview
SCHOOLMidview Local
Property Description
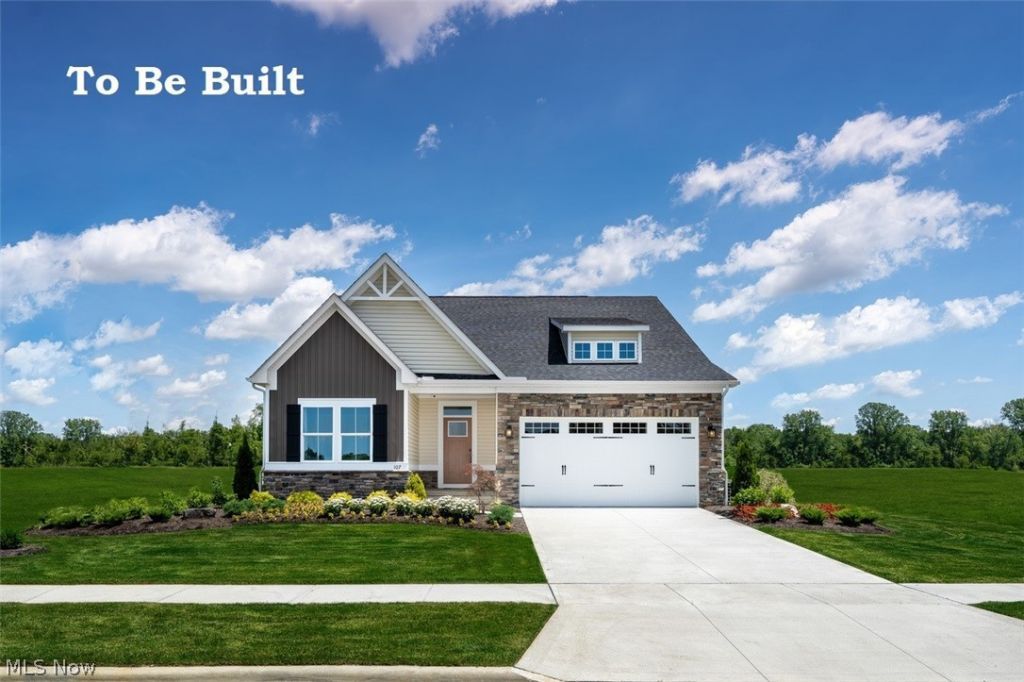
Build the beautiful Bramante Ranch in Fox Run, Grafton, featuring an inviting front porch and spacious rear porch, elegant exterior stone accents and a thoughtfully designed finished basement for additional living space. Finished basement and Covered Porch included. Inside, enjoy a bright, timeless kitchen with island, white cabinetry, quartz countertops, and an open-concept layout perfect for everyday living and entertaining. Fox Run is a low-maintenance community, this home offers the perfect combination of style, comfort, and easy living. Enjoy wooded and Cul-de-sac homesites. No fences or sheds permitted in the Community. To Be Built. Photos for representation only.
Property Features
Property Type: Residential - Single Family
Basement: Yes
Basement: Full, Partially Finished, Storage Space, Sump Pump
Cooling: Central Air
Garage: 2 car attached
Heating: Forced Air, Gas
Home Style: Ranch
Lot Size: 0.32 Acres
Roof Type: Asphalt, Fiberglass
Stories: 1.0
Taxes: $0 / year
Amenities
Eat-in Kitchen
High Ceilings
Kitchen Island
Open Floorplan
Pantry
Recessed Lighting
Storage
Walk-In Closet(s)
Private Yard
Feature Descriptions
Appliances: Dishwasher, Disposal, Microwave, Range
Days on Site: 1
Exterior: Stone, Vinyl Siding
HOA: Yes
HOA Fee: 150/ Annually
Laundry: Washer Hookup, Electric Dryer Hookup, Main Level, Laundry Room
Lot: Wooded
Parcel#: TBD
Parking: Attached, Driveway, Garage, Garage Door Opener
Patio/Porch: Rear Porch, Front Porch
Sewer: Public Sewer
Water: Public
Room Sizes
Eat-in Kitchen: 19 x 12 Level - First
Laundry: N D x N D Level - First
Primary Bedroom: 15 x 13 Level - First
Bedroom: 11 x 11 Level - First
Family Room: 16 x 14 Level - First
Bedroom: 12 x 10 Level - First
Recreation: 30 x 21 Level - Lower
Other: 8 x 12 Level - First
Local Schools
School District: Midview Local
Listed By / Shown By
Listed By
Agency Name: Keller Williams Citywide
Agency Contact: karenEdillman@gmail.com, 440-577-4080
Shown By
Agency Title: DeHOFF REALTORS
Agency Phone: 330-499-8153

Estimate Your Payment
Estimated Payment
$ 1,940.23 per month $1,820.06 Principal & Interest $0.00 Property Tax (data not provided by mls) $120.17 Homeowner's Insurance
1161 Hunting Hollow | MLS# 5244447
This single family home located at 1161 Hunting Hollow, Grafton, OH 44044 is currently listed for sale with an asking price of $412,000. This property has 3 bedrooms and 3 full and 1 partial baths. Hunting Hollow is located in the Midview subdivision within the Midview Local school district. Search Midview real estate on www.dehoff.com today.