
BEDS3
BATHS2 full 1 partial
SQUARE FEET1,408
MLS#5237577
STATUSActive
PROPERTY TYPEResidential - Single Family
SCHOOLBedford City
Property Description
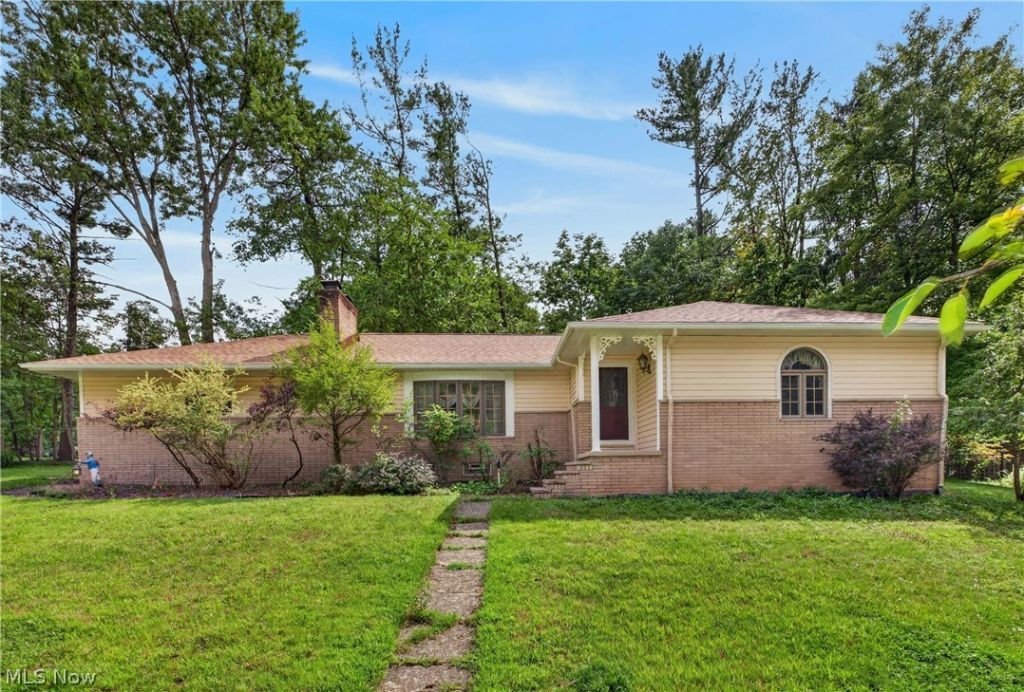
Discover the charm and versatility of this inviting ranch, ideally situated near the beautiful Metroparks, golf courses, shopping, and everyday conveniences. With a two-car attached garage and an abundance of living space, this home offers comfort, functionality, and plenty of opportunity to make it your own. The thoughtfully designed kitchen features a convenient layout, with natural light gently filling the space through large skylights. The adjacent dining area opens directly to the backyard deck, creating an ideal setting for morning coffee, outdoor dining, or entertaining guests. The family room is warm and inviting, highlighted by a beautiful bay window and fireplace?perfect for cozy winter evenings. The private owner's suite provides a peaceful retreat at the end of the day, offering a comfortable space to relax and unwind. The lower level expands the home's living and entertaining possibilities with a spacious recreation room featuring a bar and fireplace. A private billiard room adds even more room for fun and gatherings, while the laundry area and workshop provide valuable functionality and storage. Conveniently located with nature, recreation, shopping, and amenities all close by, this wonderful Bedford ranch offers lots to love and plenty of potential for your personal touches. Call today to schedule your own private tour of 1164 Edgecliff and see everything this home has to offer!
Property Features
Property Type: Residential - Single Family
Basement: Yes
Basement: Full
Cooling: Central Air
Fireplaces: 2
Garage: 2 car attached
Heating: Forced Air, Gas
Home Style: Ranch
Lot Size: 0.30 Acres
Roof Type: Asphalt, Fiberglass
Stories: 1.0
Taxes: $5,539 / year
Year Built: 1960
Feature Descriptions
Appliances: Cooktop, Dryer, Dishwasher, Microwave, Refrigerator
Days on Site: 1
Exterior: Brick, Vinyl Siding
Laundry: In Basement
Lot: Back Yard, Wooded
Parcel#: 814-24-011
Parking: Attached, Garage, Garage Door Opener, Garage Faces Side
Patio/Porch: Deck
Sewer: Public Sewer
Water: Public
Room Sizes
Recreation: 22 x 13 Level - Lower
Bathroom: 5 x 3 Level - Lower
Laundry: 12 x 11 Level - Lower
Entry/ Foyer: 6 x 4 Level - First
Primary Bathroom: 6 x 4 Level - First
Bathroom: 7 x 7 Level - First
Bedroom: 12 x 11 Level - First
Bedroom: 12 x 11 Level - First
Primary Bedroom: 15 x 11 Level - First
Dining Room: 11 x 10 Level - First
Eat-in Kitchen: 13 x 8 Level - First
Living Room: 23 x 13 Level - First
Workshop: 13 x 12 Level - Lower
Other: 17 x 11 Level - Lower
Local Schools
School District: Bedford City
Listed By / Shown By
Listed By
Agency Name: RE/MAX Above & Beyond
Agency Contact: mike@your2020group.com, 216-308-6444
Shown By
Agency Title: DeHOFF REALTORS
Agency Phone: 330-499-8153

Estimate Your Payment
Estimated Payment
$ 1,779.72 per month $1,236.49 Principal & Interest $461.58 Property Tax $81.64 Homeowner's Insurance
1164 Edgecliff Drive | MLS# 5237577
This single family home located at 1164 Edgecliff Drive, Bedford, OH 44146 is currently listed for sale with an asking price of $279,900. This property was built in 1960 and has 3 bedrooms and 2 full and 1 partial baths with 1408 sq. ft. Edgecliff Drive is located within the Bedford City school district. Search Bedford real estate on www.dehoff.com today.