
BEDS3
BATHS2 full 1 partial
SQUARE FEET2,122
MLS#5236812
STATUSPending
PROPERTY TYPEResidential - Single Family
SUBDIVISIONStreamview Estates
SCHOOLLake Local
Property Description
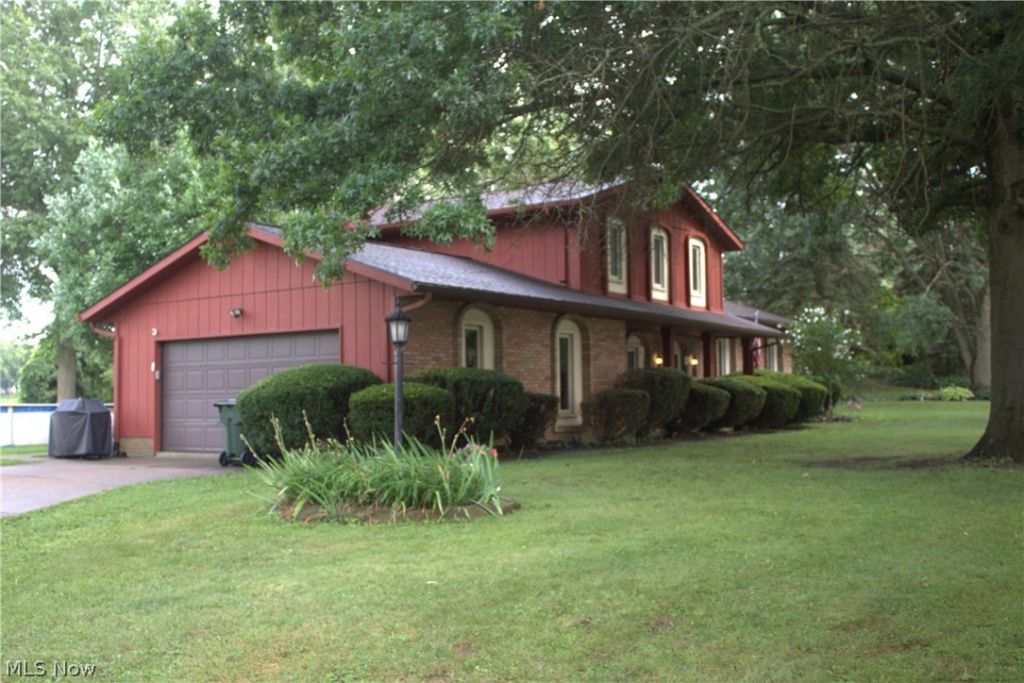
Welcome to 11650 Streamview Ave. NW in Uniontown, OH 44685. This charming house accords a wonderful opportunity to own a property in a desirable area. Surrounded by a serene environment, this home provides a superb setting for enjoying the beauty of Ohio's natural landscapes. The exterior presents a classic design, with a well-maintained facade that complements its surroundings. The property features a spacious yard, providing ample space for outdoor activities or gardening. Inside, you'll find a welcoming atmosphere with thoughtfully designed living spaces. Large windows allow natural light to fill the rooms, creating a warm and inviting ambiance. Whether you're looking for a permanent residence or a quiet retreat, this house is a fantastic option. Don't miss the chance to make this lovely property your new home.
Property Features
Property Type: Residential - Single Family
Basement: Yes
Basement: Partially Finished
Cooling: Central Air
Fireplaces: 1
Garage: 2
Heating: Forced Air, Gas
Home Style: Split Level
Lot Size: 3.50 Acres
Roof Type: Asphalt, Fiberglass, Shingle
Stories: 2.0
Taxes: $5,061 / year
Year Built: 1976
Amenities
Beamed Ceilings
Bookcases
Ceiling Fan(s)
Crown Molding
Eat-in Kitchen
High Speed Internet
Recessed Lighting
Soaking Tub
Natural Woodwork
Fire Pit
Garden
Lighting
Rain Gutters
Feature Descriptions
Days on Site: 60
Exterior: Attic/Crawl Hatchway(s) Insulated, Batts Insulation
Fireplace: Blower Fan, Circulating, EPA Certified Wood Stove, Family Room, Masonry
Laundry: Washer Hookup, Electric Dryer Hookup, Gas Dryer Hookup, In Basement, Laundry Tub, Sink
Lot: Back Yard, Cleared, Corners Marked, Cul-De-Sac, Dead End, Flat, Garden, Irregular Lot, Level, Private, Few Trees
Parcel#: 02202638
Parking: Concrete, Driveway, Garage, Garage Door Opener, Lighted, Oversized
Pets Allowed: No
Pool: Above Ground, Fenced, Filtered, Outdoor Pool, Pool Cover, Liner
Sewer: Septic Tank
Swimming Pool: Yes
Water: Well
Room Sizes
Recreation: 12 x 23 Level - Basement
Dining Room: 11 x 12 Level - First
Entry/ Foyer: 9 x 8 Level - First
Office: 10 x 13 Level - First
Bathroom: 6 x 8 Level - First
Family Room: 12 x 23 Level - First
Kitchen: 12 x 12 Level - First
Living Room: 13 x 23 Level - First
Bathroom: 6 x 10 Level - Second
Primary Bathroom: 7 x 9 Level - Second
Bedroom: 11 x 12 Level - Second
Bedroom: 12 x 13 Level - Second
Primary Bedroom: 13 x 14 Level - Second
Local Schools
School District: Lake Local
Listed By / Shown By
Listed By
Agency Name: Beycome Brokerage Realty LLC
Agency Contact: 804-656-5007, contact@beycome.com
Shown By
Agency Title: DeHOFF REALTORS
Agency Phone: 330-499-8153

Estimate Your Payment
Estimated Payment
$ 2,394.95 per month $1,850.99 Principal & Interest $421.75 Property Tax $122.21 Homeowner's Insurance
11650 Streamview Avenue Nw | MLS# 5236812
This single family home located at 11650 Streamview Avenue Nw, Uniontown, OH 44685 is currently listed for sale with an asking price of $419,000. This property was built in 1976 and has 3 bedrooms and 2 full and 1 partial baths with 2122 sq. ft. Streamview Avenue Nw is located in the Streamview Estates subdivision within the Lake Local school district. Search Streamview Estates real estate on www.dehoff.com today.