
BEDS3
BATHS3 full
SQUARE FEET2,810
MLS#5234431
STATUSActive
PROPERTY TYPEResidential - Single Family
SUBDIVISIONStone Creek Lane Sub
SCHOOLRiverside Local
Property Description
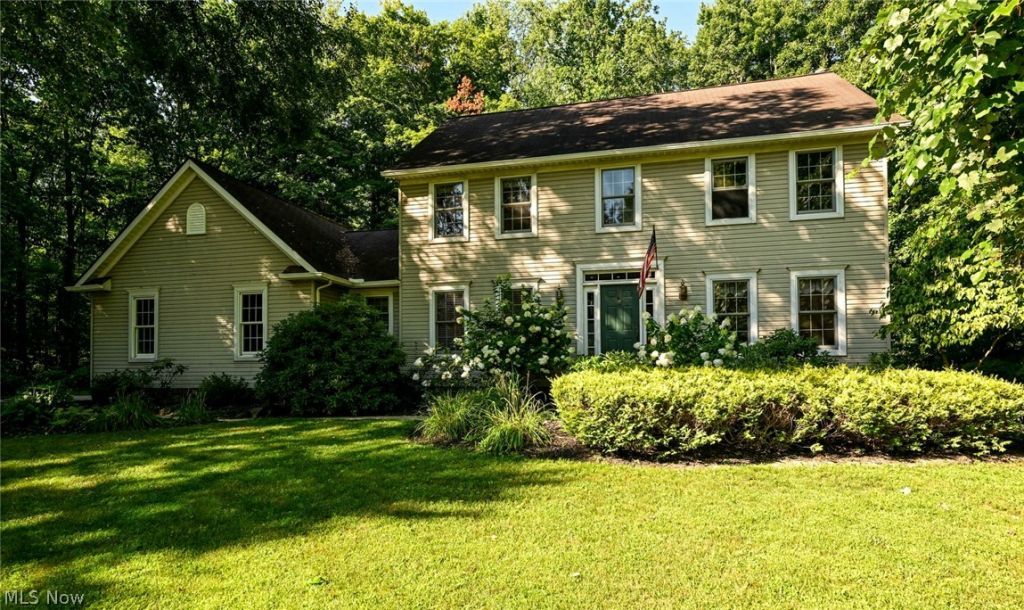
Don't miss out on this serene Concord Township home. Tucked away on a quiet cul-de-sac and set on 2.81 picturesque wooded acres, this impeccably maintained 3-bedroom, 3-bath residence combines timeless comfort with tasteful updates in a peaceful setting. Inside, updated hardwood flooring enriches the living room, while the kitchen has been refreshed with updated countertops and classic subway tile for a clean, modern look. A finished lower level adds valuable living space with a generous recreation room ideal for relaxing, entertaining, or hobbies. Outdoors, the property truly shines. A serene backyard oasis features mature trees, a soothing water feature, an expansive deck, and a screened porch creating an idyllic space to unwind, entertain, or simply enjoy the beauty of every season. Thoughtfully maintained and ideally located, this home offers the privacy of a country setting with the warmth of a welcoming neighborhood, making it a wonderful place to call home. (Agents: see A2A remarks for co-agent details)
Property Features
Property Type: Residential - Single Family
Basement: Yes
Basement: Full
Cooling: Central Air, Ceiling Fan(s)
Fireplaces: 1
Garage: 2 car attached
Heating: Gas
Home Style: Colonial
Lot Size: 2.81 Acres
Roof Type: Asphalt
Stories: 2.0
Taxes: $6,756 / year
Year Built: 1990
Amenities
Lighting
Storage
Feature Descriptions
Appliances: Dryer, Dishwasher, Disposal, Microwave, Range, Refrigerator, Water Softener, Washer
Days on Site: 1
Exterior: Vinyl Siding
Fireplace: Family Room, Gas Log
Laundry: Main Level
Lot: Cul-De-Sac, Front Yard, Landscaped, Many Trees, Wooded
Parcel#: 08-A-001-D-00-006-0
Parking: Attached, Garage, Garage Door Opener, Kitchen Level, Garage Faces Side, Storage
Patio/Porch: Deck, Screened
Sewer: Septic Tank
Water: Well
Window: Wood Frames
Room Sizes
Recreation: N D x N D Level - Basement
Office: N D x N D Level - First
Laundry: N D x N D Level - First
Primary Bathroom: N D x N D Level - Second
Bathroom: N D x N D Level - Second
Bedroom: N D x N D Level - Second
Bedroom: N D x N D Level - Second
Primary Bedroom: N D x N D Level - Second
Kitchen: N D x N D Level - First
Eat-in Kitchen: N D x N D Level - First
Family Room: N D x N D Level - First
Bathroom: N D x N D Level - First
Local Schools
School District: Riverside Local
Listed By / Shown By
Listed By
Agency Name: Coldwell Banker Realty
Agency Contact: 740-366-3318, newton.burris@kingthompson.com
Shown By
Agency Title: DeHOFF REALTORS
Agency Phone: 330-499-8153

Estimate Your Payment
Estimated Payment
$ 2,870.08 per month $2,164.20 Principal & Interest $563.00 Property Tax $142.89 Homeowner's Insurance
11660 Stone Creek Lane | MLS# 5234431
This single family home located at 11660 Stone Creek Lane, Concord Township, OH 44077 is currently listed for sale with an asking price of $489,900. This property was built in 1990 and has 3 bedrooms and 3 full baths with 2810 sq. ft. Stone Creek Lane is located in the Stone Creek Lane Sub subdivision within the Riverside Local school district. Search Stone Creek Lane Sub real estate on www.dehoff.com today.