
BEDS3
BATHS3 full
SQUARE FEET4,250
MLS#5237142
STATUSActive
PROPERTY TYPEResidential - Single Family
SUBDIVISIONBrookwood Sub
SCHOOLChardon Local
Property Description
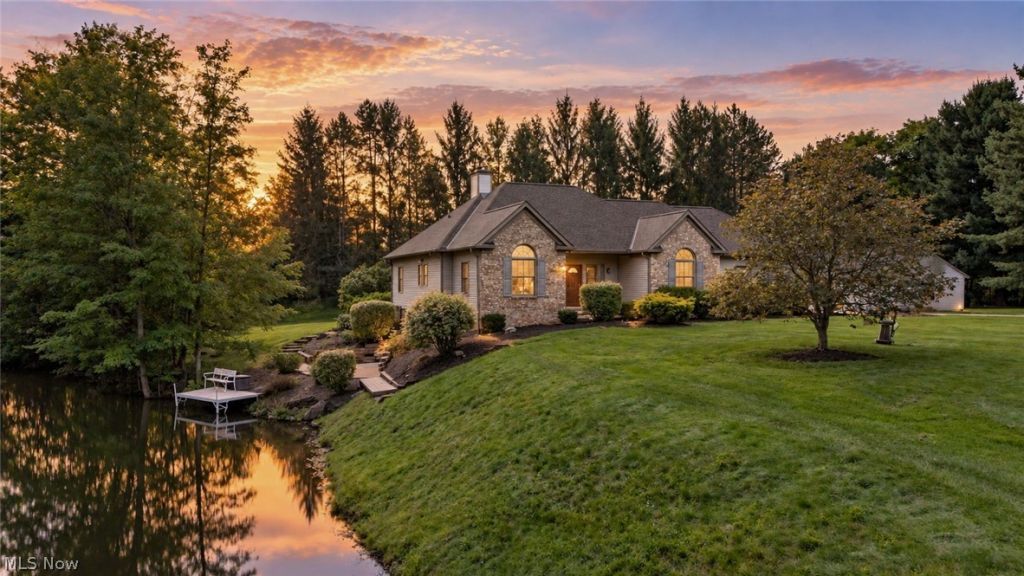
Sprawling 3-Bedroom Ranch with Private Pond. Welcome to your dream retreat! This spacious three-bedroom, three full-bathroom Ranch offers the perfect blend of comfort, style, and functionality. Step into the vaulted-ceiling living room, where a cozy gas fireplace creates the ideal gathering space. The first-floor laundry adds everyday convenience, while the finished walk-out basement?complete with a full bath and kitchenette?offers endless possibilities for guests, entertaining, or multi-generational living. Car enthusiasts and hobbyists will love the attached two-car garage plus an additional three-car detached garage for extra storage or workspace. Set on 2.5 picturesque acres, this property overlooks your private pond with a dock, perfect for fishing, kayaking, or simply enjoying the peaceful view. Schedule your private tour today and experience the tranquility for yourself!
Property Features
Property Type: Residential - Single Family
Basement: Yes
Basement: Exterior Entry, Full, Finished, Interior Entry, Bath/Stubbed, Walk-Out Access
Cooling: Central Air
Fireplaces: 1
Garage: 4 car attached
Heating: Forced Air, Gas
Home Style: Ranch
Lot Size: 2.50 Acres
Roof Type: Asphalt, Fiberglass
Stories: 1.0
Taxes: $6,589 / year
Year Built: 1994
Amenities
Ceiling Fan(s)
Cathedral Ceiling(s)
Eat-in Kitchen
High Ceilings
Kitchen Island
Laminate Counters
Walk-In Closet(s)
Dock
Private Yard
Feature Descriptions
Appliances: Dryer, Dishwasher, Range, Refrigerator, Water Softener, Washer
Exterior: Vinyl Siding
Fencing: None
Fireplace: Family Room, Gas
Laundry: Main Level, Laundry Room
Lot: Back Yard, Sloped Down, Front Yard, Gentle Sloping, Landscaped, Pond on Lot, Rolling Slope, Wooded
Parcel#: 21-176581
Parking: Asphalt, Attached, Detached, Garage
Patio/Porch: Rear Porch, Patio, Porch
Security: Smoke Detector(s)
Sewer: Septic Tank
Topography: Hill
View: Neighborhood, Panoramic, Pond, Trees/Woods
Water: Well
Local Schools
School District: Chardon Local
Listed By / Shown By
Listed By
Agency Name: RE/MAX Revealty
Agency Contact: oreillyteam@gmail.com, 440-821-3484
Shown By
Agency Title: DeHOFF REALTORS
Agency Phone: 330-499-8153

Estimate Your Payment
Estimated Payment
$ 3,091.63 per month $2,385.08 Principal & Interest $549.08 Property Tax $157.47 Homeowner's Insurance
11735 Tall Pines Drive | MLS# 5237142
This single family home located at 11735 Tall Pines Drive , Chardon, OH 44024 is currently listed for sale with an asking price of $539,900. This property was built in 1994 and has 3 bedrooms and 3 full baths with 4250 sq. ft. Tall Pines Drive is located in the Brookwood Sub subdivision within the Chardon Local school district. Search Brookwood Sub real estate on www.dehoff.com today.