
BEDS3
BATHS2 full 1 partial
SQUARE FEET2,800
MLS#5236334
STATUSActive
PROPERTY TYPEResidential - Single Family
SUBDIVISIONNorth Dover Estates Add
SCHOOLDover City
Property Description
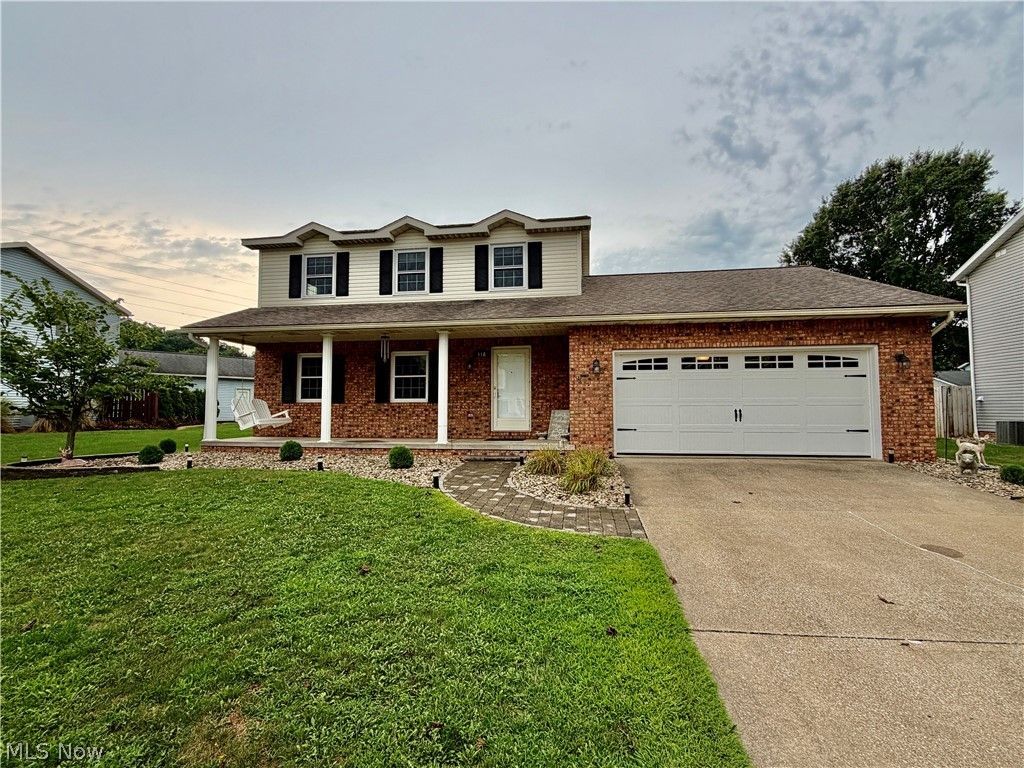
Step inside this inviting 3 bedroom home and you'll immediately appreciate the comfortable layout and space it has to offer. The beautifully updated kitchen flows into the dining area, creating a warm and welcoming space for everyday meals and gatherings. With both a living room and family room, there's plenty of room to spread out, while the finished lower level offers even more possibilities for relaxing, entertaining or creating a home office or hobby space. Outside, the fenced backyard is ready to enjoy with a covered patio that's perfect for summer evenings, along with a handy storage shed. A two car garage and additional basement storage provide plenty of room for everything you need. Tucked into a desirable Dover neighborhood just minutes from shopping, dining and conveniences, this is a home that offers the space, location and comfortable lifestyle you've been looking for.
Property Features
Property Type: Residential - Single Family
Basement: Yes
Basement: Full, Finished, Storage Space
Cooling: Central Air, Ceiling Fan(s)
Garage: 2 car attached
Heating: Gas
Home Style: Conventional
Lot Size: 0.21 Acres
Roof Type: Asphalt, Fiberglass
Stories: 2.0
Taxes: $3,659 / year
Year Built: 1990
Amenities
Ceiling Fan(s)
Storage
Bar
Private Yard
Rain Gutters
Storage
Feature Descriptions
Appliances: Dryer, Dishwasher, Disposal, Microwave, Range, Refrigerator, Washer
Community Features: Sidewalks
Days on Site: 3
Exterior: Vinyl Siding
Fencing: Back Yard, Fenced, Vinyl
Fireplace: None
Laundry: Lower Level
Lot: < 1/2 Acre, Back Yard, Cleared, Flat, Front Yard, Landscaped, Level, Few Trees
Parcel#: 1504652007
Parking: Attached, Concrete, Direct Access, Electricity, Garage Faces Front, Garage, Garage Door Opener, Paved
Patio/Porch: Covered, Front Porch, Patio, Porch
Pool: Above Ground, Outdoor Pool
Security: Smoke Detector(s)
Sewer: Public Sewer
Swimming Pool: Yes
View: Neighborhood, Pool
Water: Public
Room Sizes
Recreation: 13 x 24 Level - Lower
Laundry: 11 x 11 Level - Lower
Bedroom: 11 x 11 Level - Second
Bedroom: 12 x 12 Level - Second
Primary Bedroom: 11 x 17 Level - Second
Dining Room: 12 x 10 Level - First
Kitchen: 12 x 17 Level - First
Family Room: 14 x 20 Level - First
Living Room: 12 x 15 Level - First
Local Schools
School District: Dover City
Listed By / Shown By
Listed By
Agency Name: RE/MAX Crossroads Properties
Agency Contact: traci@tracipangrazio.com, 330-340-3374
Shown By
Agency Title: DeHOFF REALTORS
Agency Phone: 330-499-8153

Estimate Your Payment
Estimated Payment
$ 1,952.70 per month $1,545.73 Principal & Interest $304.92 Property Tax $102.05 Homeowner's Insurance
118 Northwood Drive | MLS# 5236334
This single family home located at 118 Northwood Drive, Dover, OH 44622 is currently listed for sale with an asking price of $349,900. This property was built in 1990 and has 3 bedrooms and 2 full and 1 partial baths with 2800 sq. ft. Northwood Drive is located in the North Dover Estates Add subdivision within the Dover City school district. Search North Dover Estates Add real estate on www.dehoff.com today.