
BEDS3
BATHS1 full
SQUARE FEET1,644
MLS#5236203
STATUSContingent
PROPERTY TYPEResidential - Single Family
SCHOOLGarfield Heights City
Property Description
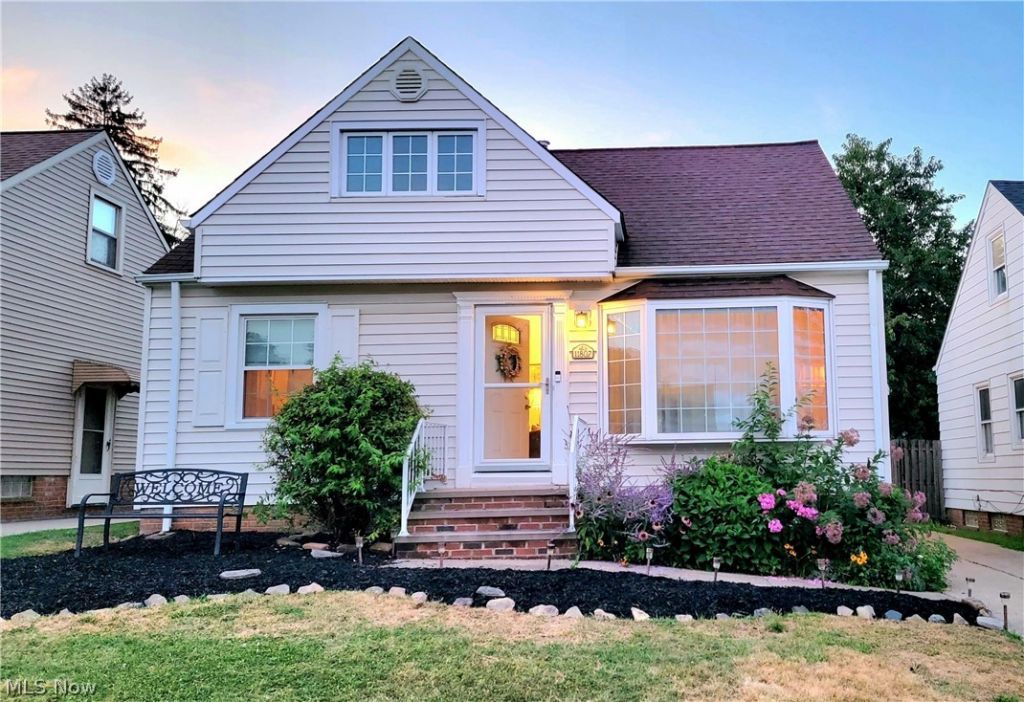
Exceptionally well-maintained and truly move-in ready! This longtime owner has taken great pride in caring for the home, keeping it in excellent condition throughout the years. Warm and inviting, the home features a spacious kitchen with abundant counter space and all appliances included, plus a comfortable living room highlighted by a beautiful bay window. Hardwood floors add character throughout. Second floor bedroom with ample closet space and sitting area. The finished basement offers additional living space with a recreation room and separate storage area. Numerous updates include replacement windows, basement glass-block windows, HVAC, hot water tank, electrical, roof, siding, and more. Beautiful back yard fully fenced. City Point-of-Sale Violation Free with immediate occupancy available! Conveniently located near shopping, recreation, schools, parks, highways, and other everyday amenities?and just approximately 12 minutes from Downtown Cleveland. A wonderfully cared-for home that is ready for its next owner!
Property Features
Property Type: Residential - Single Family
Basement: Yes
Basement: Full, Partially Finished
Cooling: Central Air
Garage: 1
Heating: Forced Air
Home Style: Bungalow, Cape Cod
Lot Size: 0.11 Acres
Roof Type: Asphalt
Stories: 2.0
Taxes: $2,982 / year
Year Built: 1953
Feature Descriptions
Appliances: Dishwasher, Range, Refrigerator
Days on Site: 3
Exterior: Vinyl Siding
Fencing: Chain Link, Full, Wood
Parcel#: 542-33-020
Parking: Garage
Sewer: Public Sewer
Water: Public
Window: Bay Window(s)
Room Sizes
Laundry: N D x N D Level - Lower
Bonus Room: N D x N D Level - Lower
Family Room: N D x N D Level - Lower
Bedroom: N D x N D Level - Second
Bedroom: N D x N D Level - First
Bedroom: N D x N D Level - First
Living Room: N D x N D Level - First
Eat-in Kitchen: N D x N D Level - First
Local Schools
School District: Garfield Heights City
Listed By / Shown By
Listed By
Agency Name: Coldwell Banker Schmidt Realty
Agency Contact: jennifer.burke@cbschmidtohio.com, 216-905-8240
Shown By
Agency Title: DeHOFF REALTORS
Agency Phone: 330-499-8153

Estimate Your Payment
Estimated Payment
$ 907.33 per month $618.03 Principal & Interest $248.50 Property Tax $40.80 Homeowner's Insurance
11807 Hastings Road | MLS# 5236203
This single family home located at 11807 Hastings Road, Garfield Heights, OH 44125 is currently listed for sale with an asking price of $139,900. This property was built in 1953 and has 3 bedrooms and 1 full baths with 1644 sq. ft. Hastings Road is located within the Garfield Heights City school district. Search Garfield Heights real estate on www.dehoff.com today.