
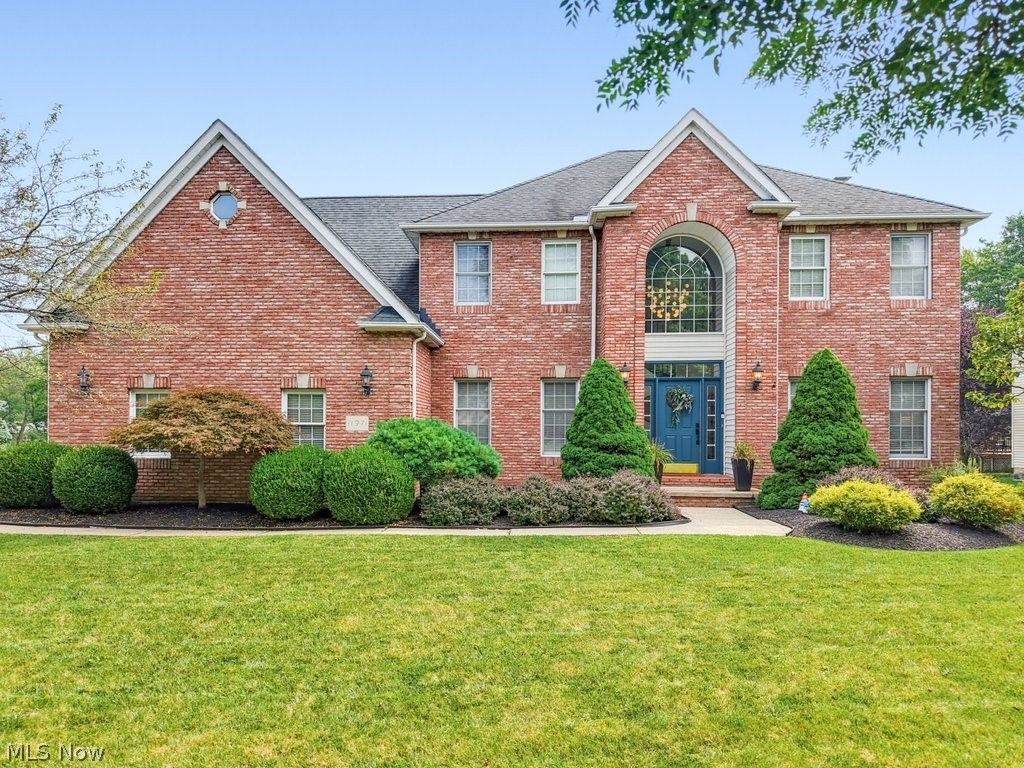
BEDS4
BATHS2 full 1 partial
SQUARE FEET4,100
MLS#5234694
STATUSActive
PROPERTY TYPEResidential - Single Family
SUBDIVISIONJamestown Estates
SCHOOLBrecksville-Broadview - 1806
Property Description
Welcome to this beautifully updated 4-bedroom, 2.5-bath Colonial in the highly desirable Brecksville-Broadview Heights School District! Thoughtfully remodeled and move-in ready, this home offers extensive updates throughout. The completely remodeled kitchen features a fresh, modern design with new appliances, creating a stylish and functional heart of the home. Additional updates include new flooring throughout, fresh paint, and new interior doors. The finished basement provides valuable additional living space, while the back deck and fenced backyard create the perfect setting for outdoor relaxation and entertaining. An impressive 3-car attached garage plus a detached garage offer exceptional flexibility for vehicles, storage, hobbies, or a workshop. With its desirable location, extensive updates, finished basement, and incredible garage space, this home truly has it all!
Property Features
Property Type: Residential - Single Family
Basement: Yes
Basement: Finished
Cooling: Central Air
Fireplaces: 1
Garage: 3 car attached
Heating: Forced Air, Gas
Home Style: Colonial
Lot Size: 0.44 Acres
Roof Type: Asphalt, Fiberglass
Stories: 2.0
Taxes: $9,377 / year
Year Built: 1994
Amenities
Granite Counters
Kitchen Island
Open Floorplan
Walk-In Closet(s)
Feature Descriptions
Appliances: Dryer, Dishwasher, Disposal, Microwave, Range, Refrigerator, Washer
Days on Site: 1
Exterior: Brick
Fencing: Back Yard, Other
Fireplace: Living Room
Laundry: Main Level
Lot: Back Yard, Front Yard, Landscaped
Parcel#: 489-31-031
Parking: Attached, Garage
Patio/Porch: Deck
Security: Smoke Detector(s)
Sewer: Public Sewer
Water: Public
Local Schools
School District: Brecksville-Broadview - 1806
Listed By / Shown By
Listed By
Agency Name: Keller Williams Elevate
Agency Contact: arizzo@kw.com, 216-538-8603
Shown By
Agency Title: DeHOFF REALTORS
Agency Phone: 330-499-8153

Estimate Your Payment
Estimated Payment
$ 3,959.72 per month $2,981.46 Principal & Interest $781.42 Property Tax $196.85 Homeowner's Insurance
11971 Apollo Drive | MLS# 5234694
This single family home located at 11971 Apollo Drive, North Royalton, OH 44133 is currently listed for sale with an asking price of $674,900. This property was built in 1994 and has 4 bedrooms and 2 full and 1 partial baths with 4100 sq. ft. Apollo Drive is located in the Jamestown Estates subdivision within the Brecksville-Broadview - 1806 school district. Search Jamestown Estates real estate on www.dehoff.com today.