
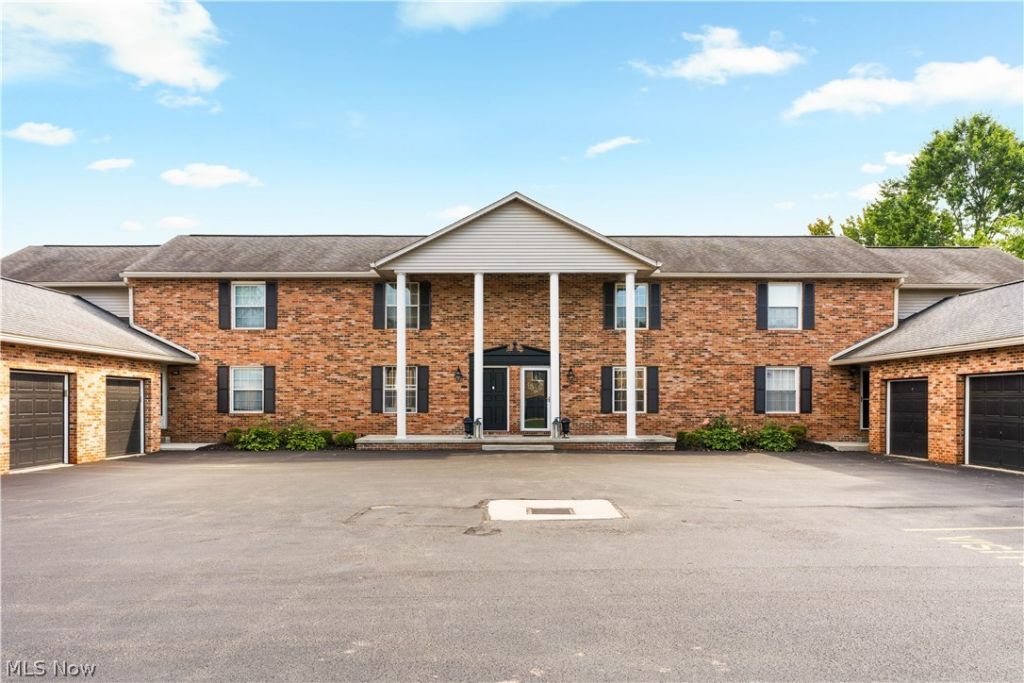
BEDS2
BATHS1 full 1 partial
SQUARE FEET1,136
MLS#5238971
STATUSActive
PROPERTY TYPEResidential - Condominium
SUBDIVISIONMaple Creek Condo Estates
SCHOOLNorth Canton City
Property Description
Welcome to a well-maintained condo in North Canton City Schools, ideally located near Price Park with walking paths, tennis courts, and a playground. The main level offers a comfortable living room that opens to the dining area and kitchen, with a sliding glass door leading to the rear patio and white privacy fence. Laminate wood flooring runs throughout the first floor, along with previous updates including fresh paint. The microwave was replaced in 2019, and a new hot water tank was installed in 2025. Upstairs are two bedrooms with ceiling fans, a full bathroom, and double closets offering plenty of storage. The finished lower level adds additional living space with recessed lighting and glass block windows, making it a great option for a family room, home office, workout area, or recreation room. The kitchen appliances, washer and dryer, and basement freezer will all convey with the property. With a finished lower level, private patio, and convenient North Canton location, this condo is ready for its next owner.
Property Features
Property Type: Residential - Condominium
Basement: Yes
Basement: Full, Partially Finished, Storage Space
Cooling: Central Air, Heat Pump
Garage: 1
Heating: Electric, Heat Pump
Home Style: Conventional, Multiplex
Roof Type: Asphalt, Fiberglass
Stories: 2.0
Taxes: $1,726 / year
Year Built: 1981
Feature Descriptions
Appliances: Dryer, Dishwasher, Freezer, Disposal, Microwave, Range, Washer
Days on Site: 1
Exterior: Aluminum Siding, Brick
Fencing: Back Yard, Vinyl
Fireplace: None
HOA: Yes
HOA Fee: 325/ Monthly
Laundry: In Basement, Lower Level, Laundry Tub, In Unit, Sink
Parcel#: 09207240
Parking: Additional Parking, Detached, Garage, Garage Door Opener
Sewer: Public Sewer
Water: Public
Room Sizes
Bathroom: 5 x 4 Level - First
Basement: 16 x 11 Level - Lower
Living Room: 15 x 11 Level - First
Bedroom: 15 x 10 Level - Second
Bedroom: 12 x 10 Level - Second
Dining Room: 12 x 9 Level - First
Kitchen: 11 x 5 Level - First
Bathroom: 10 x 5 Level - Second
Local Schools
School District: North Canton City
Listed By / Shown By
Listed By
Agency Name: Keller Williams Legacy Group Realty
Agency Contact: hannah@thelapsteam.com, 330-224-3360
Shown By
Agency Title: DeHOFF REALTORS
Agency Phone: 330-499-8153

Estimate Your Payment
Estimated Payment
$ 803.13 per month $618.47 Principal & Interest $143.83 Property Tax $40.83 Homeowner's Insurance
1206 W Maple Street | MLS# 5238971
This condo located at 1206 W Maple Street, North Canton, OH 44720 is currently listed for sale with an asking price of $140,000. This property was built in 1981 and has 2 bedrooms and 1 full and 1 partial baths with 1136 sq. ft. W Maple Street is located in the Maple Creek Condo Estates subdivision within the North Canton City school district. Search Maple Creek Condo Estates real estate on www.dehoff.com today.