
BEDS3
BATHS2 full
SQUARE FEET1,714
MLS#5238396
STATUSActive
PROPERTY TYPEResidential - Single Family
SUBDIVISIONGalaxy Dev Inc 03
SCHOOLCleveland Municipal - 1809
Property Description
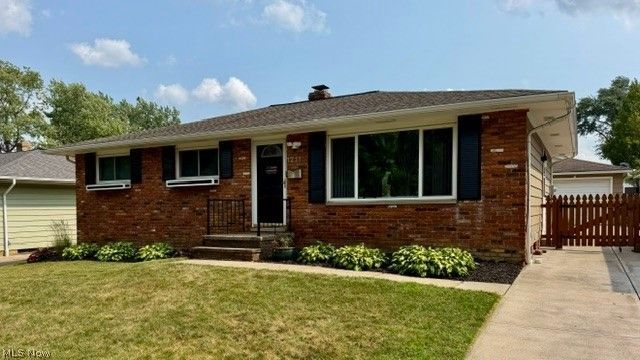
Welcome to this perfect Ranch home located in the Old Brooklyn South Hills neighborhood, this home offers practical one-floor living with 3 bedrooms, 2 full bathrooms, with a traditional layout and location tucked off W 11th St, it is a great fit for buyers looking for comfort, value and everyday convenience, Inside, the home offers a functional floor plan with comfortable bedrooms, a spacious living room and dedicated kitchen and dining areas. The remodeled kitchen adds standout appeal w/granite counters and a slate tile backsplash. while the finished rec room adds valuable extra living space, a separate playroom or workout room provides even more flexibility for hobbies, fitness, or work from home needs, outside the fenced yard offering added privacy, two outdoor patios, including one covered, home offers convenient access to neighborhood shopping, dining, parks, minutes from major freeways, Tremont, Cleveland Zoo and Downtown
Property Features
Property Type: Residential - Single Family
Basement: Yes
Basement: Full, Finished, Storage Space
Cooling: Central Air, Ceiling Fan(s)
Garage: 1
Heating: Forced Air, Gas
Home Style: Ranch
Lot Size: 0.14 Acres
Roof Type: Asphalt, Fiberglass
Stories: 1.0
Taxes: $3,329 / year
Year Built: 1973
Amenities
Ceiling Fan(s)
Eat-in Kitchen
Granite Counters
Feature Descriptions
Appliances: Dryer, Dishwasher, Freezer, Range, Refrigerator, Washer
Exterior: Aluminum Siding, Brick
Fencing: Back Yard, Fenced, Full, Privacy, Wood
Laundry: In Basement
Parcel#: 010-06-058
Parking: Detached, Garage
Patio/Porch: Covered, Patio
Sewer: Public Sewer
Water: Public
Room Sizes
Exercise Room: 13 x 12 Level - Basement
Recreation: 29 x 13 Level - Basement
Bedroom: 10 x 9 Level - First
Bedroom: 11 x 10 Level - First
Primary Bedroom: 13 x 12 Level - First
Eat-in Kitchen: 20 x 10 Level - First
Living Room: 19 x 14 Level - First
Local Schools
School District: Cleveland Municipal - 1809
Listed By / Shown By
Listed By
Agency Name: Regal Realty, Inc.
Agency Contact: 440-888-2727, rhpregal@aol.com
Shown By
Agency Title: DeHOFF REALTORS
Agency Phone: 330-499-8153

Estimate Your Payment
Estimated Payment
$ 1,407.18 per month $1,059.79 Principal & Interest $277.42 Property Tax $69.97 Homeowner's Insurance
1211 Eric Lane | MLS# 5238396
This single family home located at 1211 Eric Lane, Cleveland, OH 44109 is currently listed for sale with an asking price of $239,900. This property was built in 1973 and has 3 bedrooms and 2 full baths with 1714 sq. ft. Eric Lane is located in the Galaxy Dev Inc 03 subdivision within the Cleveland Municipal - 1809 school district. Search Galaxy Dev Inc 03 real estate on www.dehoff.com today.