
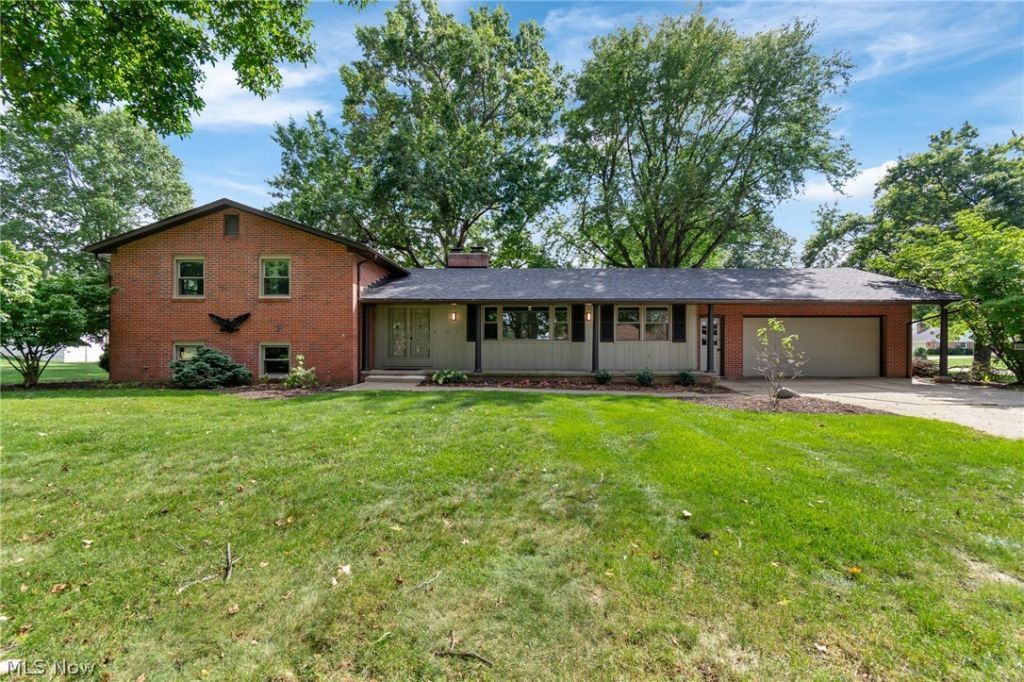
BEDS3
BATHS2 full 1 partial
SQUARE FEET2,882
MLS#5243410
STATUSActive
PROPERTY TYPEResidential - Single Family
SUBDIVISIONPlain Center Estates
SCHOOLPlain Local
Property Description
Beautifully remodeled 2,882 sq. ft. brick home near Gervasi & Washington Square features a spacious, open-concept main floor with new hardwood flowing through the living, dining, & dinette areas - perfect for entertaining. The custom kitchen boasts new white cabinetry, granite/quartz countertops, a center island with breakfast bar, and stainless appliances. Both full baths are fully updated with heated floors. Enjoy total peace of mind with all major updates complete, including roof, windows, HVAC, siding, gutters, blinds and fixtures. Turn-key and move-in ready!
Property Features
Property Type: Residential - Single Family
Basement: Yes
Basement: Full, Sump Pump
Cooling: Central Air
Fireplaces: 1
Garage: 2 car attached
Heating: Fireplace(s), Gas, Hot Water, Steam
Home Style: Split Level
Lot Size: 0.69 Acres
Roof Type: Asphalt, Fiberglass
Stories: 3.0
Taxes: $2,205 / year
Year Built: 1966
Amenities
Granite Counters
Pantry
Feature Descriptions
Appliances: Dishwasher, Microwave, Range, Refrigerator, Water Softener
Days on Site: 1
Exterior: Brick, Vinyl Siding
Fencing: Privacy
Fireplace: Gas
Laundry: Main Level
Lot: Corner Lot
Parcel#: 00302878
Parking: Attached, Concrete, Garage, Garage Door Opener
Patio/Porch: Patio, Porch
Sewer: Public Sewer
Water: Public
Room Sizes
Bedroom: 12 x 15 Level - Second
Bedroom: 11 x 12 Level - Second
Dining Room: 11 x 13 Level - First
Laundry: 8 x 7 Level - First
Primary Bedroom: 13 x 15 Level - Second
Kitchen: 14 x 14 Level - First
Family Room: 21 x 35 Level - Lower
Living Room: 13 x 17 Level - First
Other: 10 x 14 Level - First
Local Schools
School District: Plain Local
Listed By / Shown By
Listed By
Agency Name: Keller Williams Legacy Group Realty
Agency Contact: marcyklee@gmail.com, 330-495-4581
Shown By
Agency Title: DeHOFF REALTORS
Agency Phone: 330-499-8153

Estimate Your Payment
Estimated Payment
$ 2,278.92 per month $1,965.40 Principal & Interest $183.75 Property Tax $129.76 Homeowner's Insurance
1212 Buena Vista Street Ne | MLS# 5243410
This single family home located at 1212 Buena Vista Street Ne, Canton, OH 44714 is currently listed for sale with an asking price of $444,900. This property was built in 1966 and has 3 bedrooms and 2 full and 1 partial baths with 2882 sq. ft. Buena Vista Street Ne is located in the Plain Center Estates subdivision within the Plain Local school district. Search Plain Center Estates real estate on www.dehoff.com today.