
BEDS3
BATHS1 full 1 partial
SQUARE FEET1,566
MLS#5251554
STATUSActive
PROPERTY TYPEResidential - Single Family
SUBDIVISIONCanton
SCHOOLCanton City
Property Description
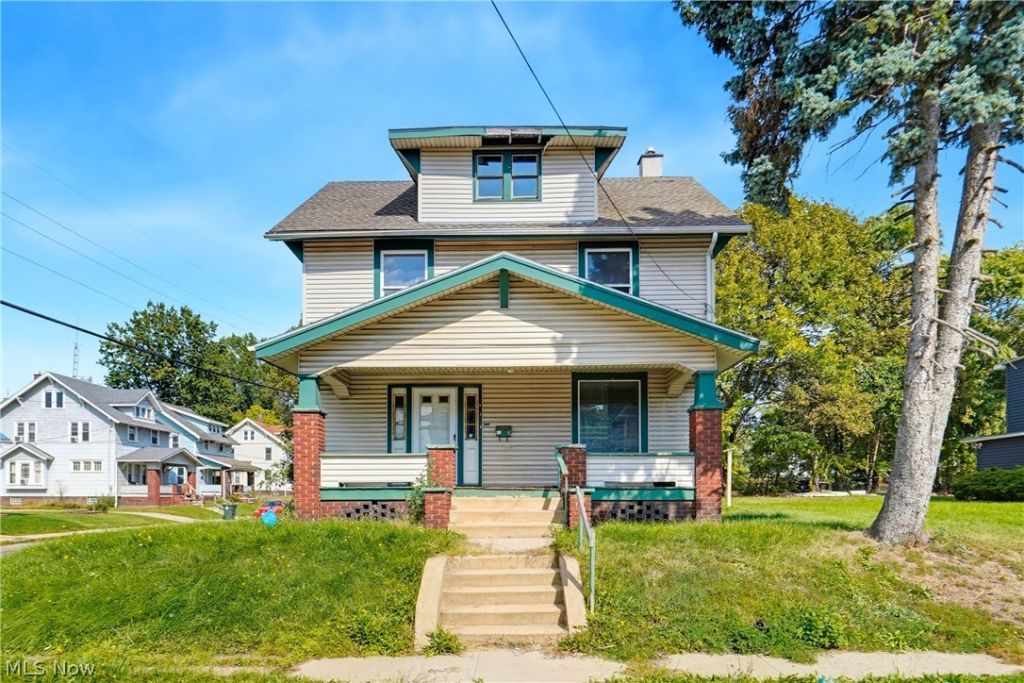
Looking for your next investment property to add to your portfolio? Or are you looking to fix her up and make it your own? Then look no further! The exterior features a nicely sized covered front porch, plus a one-car detached garage and a patio area out back. Let's step inside! The living room greets you with wood trim spread throughout the main floor. From the living room, you'll find a dining area that leads to the kitchen, with ample cabinet space and access to an additional dining area if you need more space for entertaining. The main floor is completed by a convenient half bath off the kitchen. Upstairs are three nicely sized bedrooms and a full bath. Don't miss this fantastic opportunity; schedule your showing today!
Property Features
Property Type: Residential - Single Family
Basement: Yes
Basement: Full, Unfinished
Cooling: None
Garage: 1
Heating: Forced Air, Gas
Home Style: Colonial
Lot Size: 0.08 Acres
Roof Type: Asphalt, Fiberglass
Stories: 2.0
Taxes: $962 / year
Year Built: 1918
Feature Descriptions
Exterior: Vinyl Siding
Laundry: In Basement
Lot: Corner Lot
Parcel#: 00236409
Parking: Driveway, Detached, Garage, Paved
Patio/Porch: Patio
Sewer: Public Sewer
Water: Public
Room Sizes
Bedroom: 10 x 11 Level - Second
Bedroom: 12 x 14 Level - Second
Bedroom: 12 x 14 Level - Second
Dining Room: 10 x 10 Level - First
Kitchen: 12 x 13 Level - First
Dining Room: 13 x 14 Level - First
Living Room: 14 x 25 Level - First
Local Schools
School District: Canton City
Listed By / Shown By
Listed By
Agency Name: EXP Realty, LLC.
Agency Contact: amy@soldbywengerd.com, 330-681-6090
Shown By
Agency Title: DeHOFF REALTORS
Agency Phone: 330-499-8153

Estimate Your Payment
Estimated Payment
$ 456.44 per month $352.97 Principal & Interest $80.17 Property Tax $23.30 Homeowner's Insurance
1221 9th Street Nw | MLS# 5251554
This single family home located at 1221 9th Street Nw, Canton, OH 44703 is currently listed for sale with an asking price of $79,900. This property was built in 1918 and has 3 bedrooms and 1 full and 1 partial baths with 1566 sq. ft. 9th Street Nw is located in the Canton subdivision within the Canton City school district. Search Canton real estate on www.dehoff.com today.