
BEDS2
BATHS2 full
SQUARE FEET1,408
MLS#5240219
STATUSActive
PROPERTY TYPEResidential - Condominium
SUBDIVISIONPinewood Court Condos
SCHOOLStrongsville City
Property Description
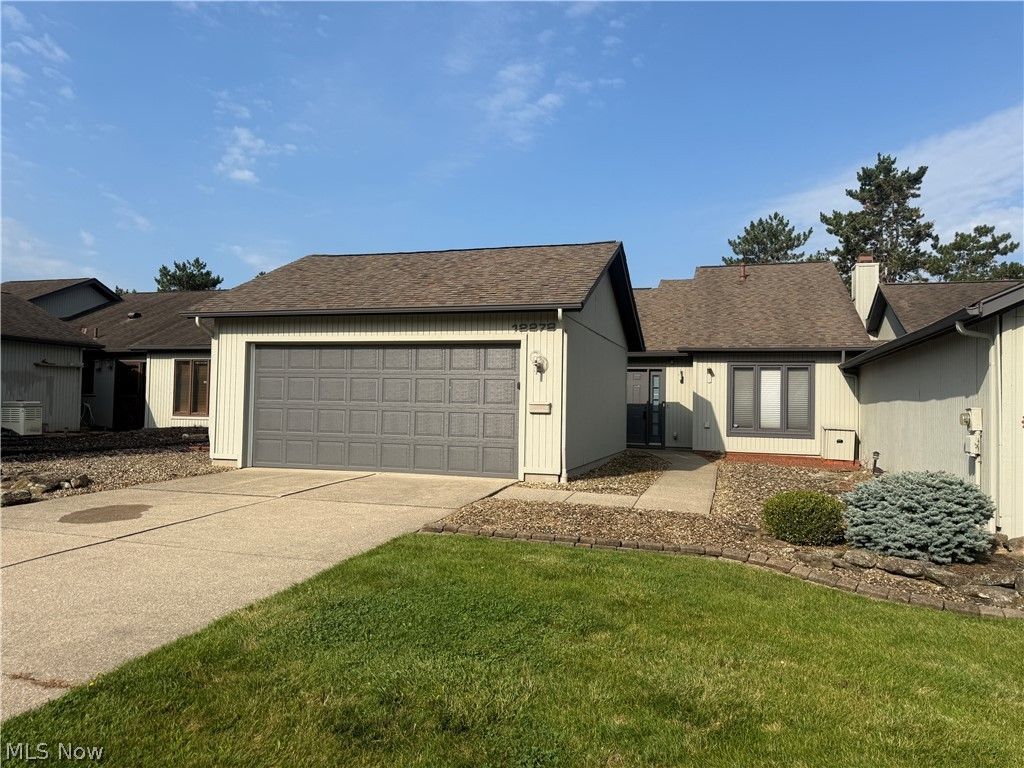
Set in Pinewood Court Condos in Strongsville's Ledgewood community, this well-maintained ranch condo keeps everyday living simple with 1,408 sq ft, two bedrooms, two full baths and everything on the main floor. At 12272 Woodside Ct #F18, the layout offers a comfortable living area with a fireplace, main-floor laundry, slab construction with no basement, and direct access to an attached 2-car garage. The garage includes workshop space for tools, storage or projects, adding practical flexibility beyond parking. A deck extends the living space outdoors for seating, plants or seasonal use. Pinewood Court is part of the larger Ledgewood setting, known for wooded surroundings, walking paths, clubhouse, pool, sport courts, recreation areas and community green space. The location is a standout, with SouthPark Mall, Royalton Road shopping and dining, grocery, coffee, fitness, pharmacy and library options nearby. I-71 access is close by for a convenient route toward Cleveland, the Ohio Turnpike, I-480 and surrounding suburbs. Strongsville Schools! Ledgewood amenities include: Olympic sized pool, basketball courts & tennis courts, playgrounds & walking trails. This is an estate sale.
Property Features
Property Type: Residential - Condominium
Basement: None
Cooling: Central Air
Fireplaces: 1
Garage: 2 car attached
Heating: Forced Air
Home Style: Ranch
Roof Type: Asphalt, Fiberglass
Stories: 1.0
Taxes: $3,975 / year
Year Built: 1986
Amenities
Ceiling Fan(s)
Entrance Foyer
Eat-in Kitchen
Pantry
Feature Descriptions
Appliances: Dryer, Dishwasher, Range, Refrigerator, Washer
Community Features: Common Grounds/Area, Clubhouse, Medical Service, Playground, Park, Pool, Restaurant, Shopping, Suburban
Days on Site: 2
Exterior: Wood Siding
Fireplace: Living Room
HOA: Yes
HOA Fee: 775/ Annually
Laundry: Main Level
Parcel#: 396-03-803C
Parking: Attached, Garage, Workshop in Garage
Patio/Porch: Deck
Pets Allowed: Yes
Pool: Community
Security: Smoke Detector(s)
Sewer: Public Sewer
Swimming Pool: Yes
View: Trees/Woods
Water: Public
Room Sizes
Bathroom: N D x N D Level - First
Bedroom: N D x N D Level - First
Primary Bathroom: N D x N D Level - First
Primary Bedroom: N D x N D Level - First
Dining Room: N D x N D Level - First
Eat-in Kitchen: N D x N D Level - First
Living Room: N D x N D Level - First
Laundry: N D x N D Level - First
Local Schools
School District: Strongsville City
Listed By / Shown By
Listed By
Agency Name: LPT Realty
Agency Contact: info@21mike.com, 216-373-7727
Shown By
Agency Title: DeHOFF REALTORS
Agency Phone: 330-499-8153

Estimate Your Payment
Estimated Payment
$ 1,367.30 per month $971.88 Principal & Interest $331.25 Property Tax $64.17 Homeowner's Insurance
12272 Woodside Court, Unit F18 | MLS# 5240219
This condo located at 12272 Woodside Court, Unit F18, Strongsville, OH 44136 is currently listed for sale with an asking price of $220,000. This property was built in 1986 and has 2 bedrooms and 2 full baths with 1408 sq. ft. Woodside Court, Unit F18 is located in the Pinewood Court Condos subdivision within the Strongsville City school district. Search Pinewood Court Condos real estate on www.dehoff.com today.