
BEDS3
BATHS2 full
SQUARE FEET2,168
MLS#5225168
STATUSActive
PROPERTY TYPEResidential - Single Family
SUBDIVISIONPleasant Vly Estates #2
SCHOOLLake Local
Property Description
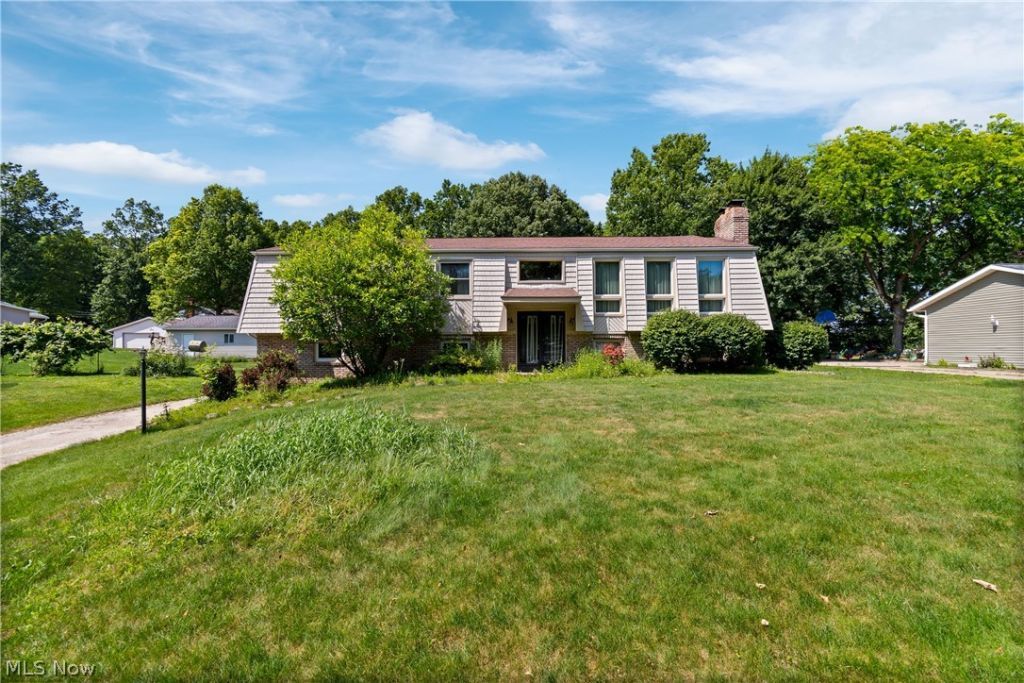
Amazing location for this 3 brm 2 full bath home w/over 2000 sq. ft in the top rated Lake Local School District. Great family neighborhood very close to schools, YMCA and Hartville Kitchen, flea market, hardware and chocolate factory. Main Level offers a large family room w/fireplace, dining room, kitchen w/sliders leading to large back deck. Down the hall is the main bath w/tiled floors and newer tiled shower w/newer sliding doors. Downstairs has a massive 27x20 room w/fireplace, built ins w/sink and slider leading to the patio. There is also an oversized 28x26 attached garage. Updates include vinyl siding, roof, carrier furnace/A/C, HWT, 3 back sliding Anderson doors and windows. All this on a large .69 acre lot w/a large backyard. Add your personal touches on this one to make a great house to call HOME!!
Property Features
Property Type: Residential - Single Family
Basement: Full, Partially Finished
Basement: Yes
Cooling: Central Air
Fireplaces: 2
Garage: 2 car attached
Heating: Forced Air
Home Style: Bi-Level
Lot Size: 0.69 Acres
Roof Type: Asphalt, Fiberglass
Stories: 2.0
Taxes: $4,772 / year
Year Built: 1975
Amenities
Built-in Features
Ceiling Fan(s)
Entrance Foyer
High Ceilings
Feature Descriptions
Appliances: Range, Refrigerator, Washer
Community Features: Suburban
Days on Site: 1
Exterior: Brick, Vinyl Siding
Fireplace: Gas
Laundry: Inside, In Basement, Lower Level, Laundry Room
Lot: Front Yard, Few Trees
Parcel#: 02202342
Parking: Attached, Driveway, Garage, Garage Door Opener, Deck
Patio/Porch: Deck, Patio, Porch
Sewer: Septic Tank
View: Neighborhood
Water: Well
Window: Double Pane Windows
Room Sizes
Primary Bedroom: 18 x 12 Level - First
Bedroom: 12 x 12 Level - First
Dining Room: 12 x 11 Level - First
Living Room: 23 x 16 Level - First
Kitchen: 14 x 12 Level - First
Bedroom: 14 x 12 Level - First
Laundry: 12 x 11 Level - Lower
Family Room: 27 x 20 Level - First
Local Schools
School District: Lake Local
Listed By / Shown By
Listed By
Agency Name: RE/MAX Crossroads Properties
Agency Contact: yaniawes@gmail.com, 330-280-2652
Shown By
Agency Title: DeHOFF REALTORS
Agency Phone: 330-499-8153

Estimate Your Payment
Estimated Payment
$ 1,386.15 per month $927.26 Principal & Interest $397.67 Property Tax $61.22 Homeowner's Insurance
1229 Scenicrest Street Nw | MLS# 5225168
This single family home located at 1229 Scenicrest Street Nw, Uniontown, OH 44685 is currently listed for sale with an asking price of $209,900. This property was built in 1975 and has 3 bedrooms and 2 full baths with 2168 sq. ft. Scenicrest Street Nw is located in the Pleasant Vly Estates #2 subdivision within the Lake Local school district. Search Pleasant Vly Estates #2 real estate on www.dehoff.com today.