
BEDS4
BATHS2 full
SQUARE FEET1,584
MLS#5242220
STATUSActive
PROPERTY TYPEResidential - Single Family
SUBDIVISIONWestview Estates
SCHOOLLake Local
Property Description
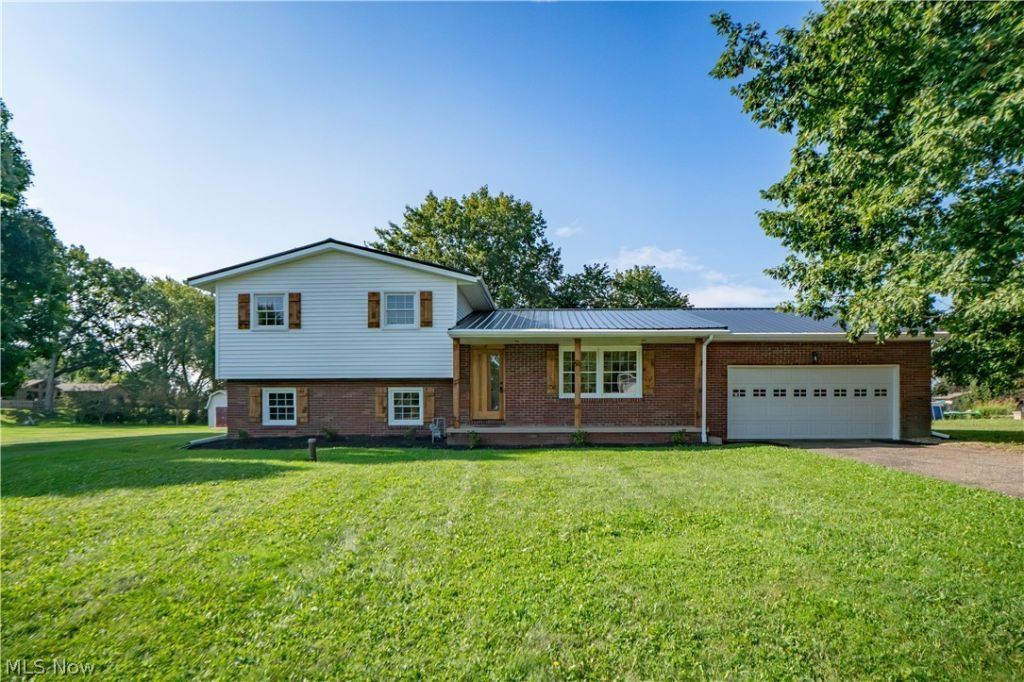
Fully updated split-level in Uniontown offering 4 bedrooms, 2 full baths, a 2-car attached garage, and a spacious .67-acre lot in Lake Local Schools. A covered front porch welcomes you inside to an open main level where the living room, dining area, and kitchen flow together with fresh finishes, LVT flooring, and great natural light. The kitchen features a center island with breakfast bar, stainless steel appliances, shiplap accent wall, and sliding doors that open to the back deck overlooking the yard. Upstairs are three comfortable bedrooms, including the primary bedroom with direct access to the shared fully remodeled bath featuring a tile tub/shower combination. A few steps down, the lower level adds a cozy family room with a wood-burning fireplace, plus a fourth bedroom and a second full bath with shower, creating flexible space for guests, an office, or an additional living area. The unfinished basement provides extra storage, laundry space, a water softener, and two sump pumps. Outside, enjoy the back deck, large yard, storage shed, and an attached garage. Additional highlights include new siding, new metal roof, and a fully updated interior. A move-in-ready home with modern updates, flexible living spaces, and room to enjoy inside and out!
Property Features
Property Type: Residential - Single Family
Basement: Yes
Basement: Storage Space, Unfinished
Cooling: Central Air
Fireplaces: 1
Garage: 2 car attached
Heating: Forced Air, Fireplace(s), Gas
Home Style: Split Level
Lot Size: 0.67 Acres
Roof Type: Metal
Stories: 3.0
Taxes: $3,028 / year
Year Built: 1972
Amenities
Breakfast Bar
Eat-in Kitchen
Feature Descriptions
Exterior: Brick, Vinyl Siding
Fireplace: Family Room
Laundry: In Basement
Parcel#: 01901987
Parking: Attached, Garage
Patio/Porch: Deck, Front Porch
Sewer: Septic Tank
Water: Well
Local Schools
School District: Lake Local
Listed By / Shown By
Listed By
Agency Name: Keller Williams Legacy Group Realty
Agency Contact: jose@josesellshomes.com, 330-595-9811
Shown By
Agency Title: DeHOFF REALTORS
Agency Phone: 330-499-8153

Estimate Your Payment
Estimated Payment
$ 1,664.65 per month $1,324.85 Principal & Interest $252.33 Property Tax $87.47 Homeowner's Insurance
1232 Canyon Street Ne | MLS# 5242220
This single family home located at 1232 Canyon Street Ne, Uniontown, OH 44685 is currently listed for sale with an asking price of $299,900. This property was built in 1972 and has 4 bedrooms and 2 full baths with 1584 sq. ft. Canyon Street Ne is located in the Westview Estates subdivision within the Lake Local school district. Search Westview Estates real estate on www.dehoff.com today.