
BEDS4
BATHS3 full 1 partial
SQUARE FEET2,941
MLS#5240528
STATUSPending
PROPERTY TYPEResidential - Single Family
SUBDIVISIONMontville Farms Medina
SCHOOLMedina City
Property Description
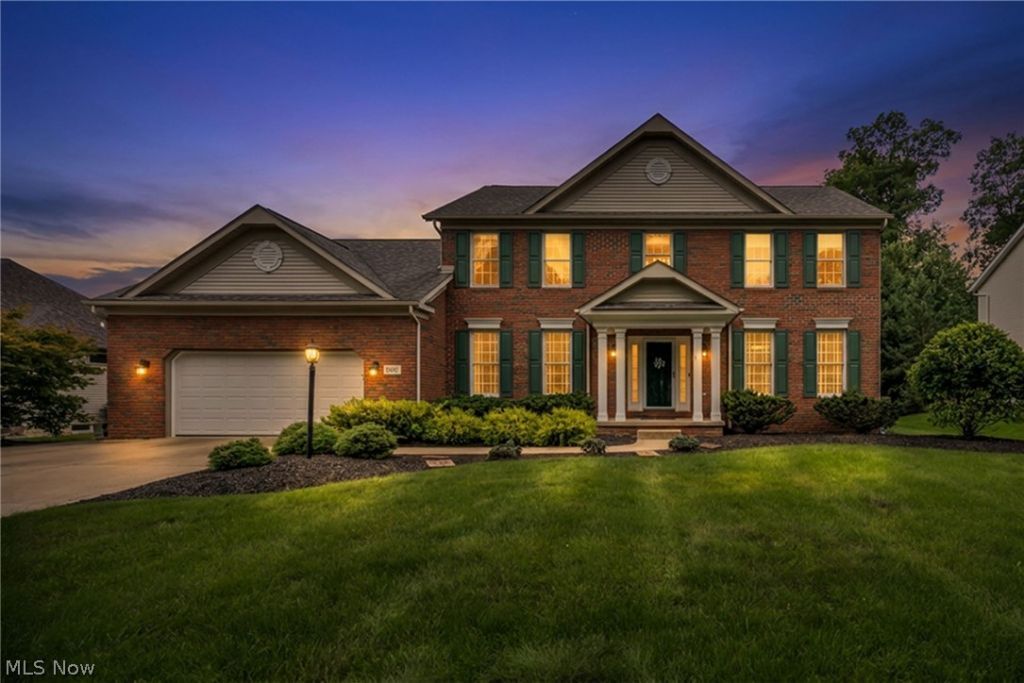
Thoughtfully updated and meticulously maintained, this 4-bedroom, 3.5-bath colonial offers 2,741 above-grade square feet on an approximately 0.45-acre lot, with no HOA and a fenced backyard. Major improvements include a 2023 down-to-the-studs kitchen remodel incorporating new bay windows and French doors, roof and HVAC (2020), and water heater and whole-home water filtration (2025). Together with recently refinished hardwood floors and carpeting installed in 2024 and 2025, these updates make the home move-in ready. The showpiece kitchen pairs custom Dura Supreme cabinetry and quartz countertops with a farmhouse sink, touch-activated faucet, under-cabinet lighting and an illuminated built-in pantry with pull-out storage. A 36-inch, six-burner dual-fuel range is included with the home. A dedicated coffee and beverage bar with beverage refrigerator adds cabinetry and workspace, while French doors open directly to the deck and backyard. The main level is well suited for working from home, with two flexible rooms currently used as offices: a formal living room with pocket doors and a separate den. A formal dining room, first-floor laundry with cabinetry and utility sink, and spacious family room with a wood-burning fireplace and gas starter complete the level. Upstairs are four bedrooms, including a generous primary suite with dual-sink vanity, soaking tub, tiled shower and custom-organized walk-in closet. The second full bath also offers dual sinks. The refinished deck and covered outdoor-living pavilion provide inviting spaces for dining, entertaining or relaxing. The expansive lower level is largely unfinished but includes a finished full bath and space for recreation, hobbies, a home gym, storage or future finishing. Additional conveniences include electronic air filtration, Nest thermostat and doorbell, motorized blinds, smart dimmable lighting and a video-enabled garage-entry system. The oversized two-car garage accommodates vehicles up to 18.5 feet long.
Property Features
Property Type: Residential - Single Family
Basement: Yes
Basement: Full
Cooling: Central Air
Fireplaces: 1
Garage: 2 car attached
Heating: Forced Air, Gas
Home Style: Colonial
Lot Size: 0.45 Acres
Roof Type: Fiberglass, Shingle
Stories: 2.0
Taxes: $6,270 / year
Year Built: 1997
Amenities
Soaking Tub
Feature Descriptions
Appliances: Dishwasher, Microwave, Refrigerator
Days on Site: 47
Exterior: Brick, Vinyl Siding
Fencing: Wood
Fireplace: Gas Starter, Wood Burning
Parcel#: 028-19D-15-108
Parking: Attached, Garage
Patio/Porch: Deck
Security: Security System
Sewer: Public Sewer
Water: Public
Window: Double Pane Windows, Insulated Windows
Room Sizes
Bedroom: 10 x 13 Level - Second
Bedroom: 11 x 13 Level - Second
Bedroom: 12 x 12 Level - Second
Primary Bedroom: 14 x 15 Level - Second
Laundry: 8 x 7 Level - First
Kitchen: 24 x 17 Level - First
Den: 12 x 11 Level - First
Family Room: 15 x 19 Level - First
Dining Room: 13 x 12 Level - First
Living Room: 12 x 12 Level - First
Local Schools
School District: Medina City
Listed By / Shown By
Listed By
Agency Name: Team Results Realty
Agency Contact: 614-382-2124, scottamarvin@gmail.com
Shown By
Agency Title: DeHOFF REALTORS
Agency Phone: 330-499-8153

Estimate Your Payment
Estimated Payment
$ 3,010.89 per month $2,334.28 Principal & Interest $522.50 Property Tax $154.12 Homeowner's Insurance
1238 Ty Drive | MLS# 5240528
This single family home located at 1238 Ty Drive, Medina, OH 44256 is currently listed for sale with an asking price of $528,400. This property was built in 1997 and has 4 bedrooms and 3 full and 1 partial baths with 2941 sq. ft. Ty Drive is located in the Montville Farms Medina subdivision within the Medina City school district. Search Montville Farms Medina real estate on www.dehoff.com today.