
BEDS2
BATHS1 full 1 partial
SQUARE FEET986
MLS#5260800
STATUSActive
PROPERTY TYPEResidential - Condominium
SCHOOLAkron City
Property Description
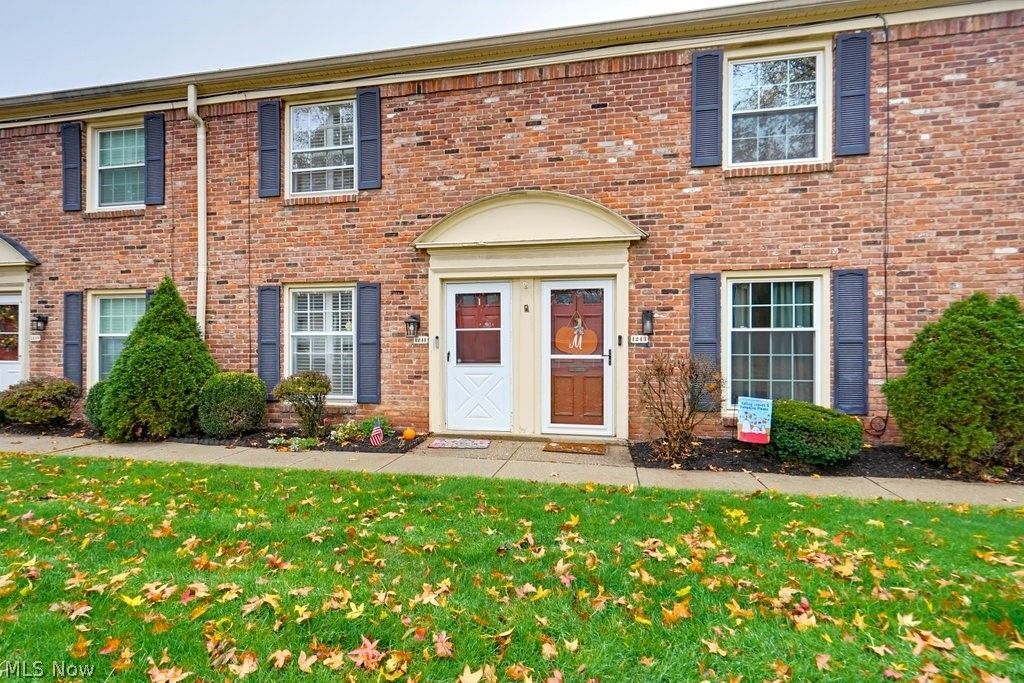
Welcome to Georgetown Condominiums in West Akron! This well-maintained, two-bedroom, one-and-a-half-bath townhouse-style condo. The updated kitchen offers a breakfast bar, pantry, and all appliances. Hardwood floors flow through the spacious living room and adjoining dining area, with crown molding Sliding glass doors lead to a generously sized private patio, offering a great spot to relax or entertain. An updated half bath completes the first floor. Upstairs, you'll find two bedrooms, including a primary bedroom with hardwood floors and a walk-in closet. The full bathroom features a cultured marble vanity top, and a new stacked washer and dryer add the convenience of second-floor laundry. Come enjoy access to a clubhouse, swimming pool, community gas grills, and tennis courts. With a convenient West Akron location, and plenty of community amenities, this condo is a great option for anyone looking for low-maintenance living!
Property Features
Property Type: Residential - Condominium
Cooling: Central Air
Heating: Forced Air, Gas
Home Style: Colonial
Roof Type: Asphalt, Fiberglass
Stories: 2.0
Taxes: $2,141 / year
Year Built: 1970
Feature Descriptions
Appliances: Dryer, Dishwasher, Microwave, Range, Refrigerator, Washer
Community Features: Common Grounds/Area, Laundry Facilities, Pool, Tennis Court(s)
Days on Site: 2
Exterior: Brick
Laundry: Upper Level
Parcel#: 6745696
Parking: Assigned, Paved
Patio/Porch: Patio
Pets Allowed: Yes
Pool: Community
Sewer: Public Sewer
Swimming Pool: Yes
Water: Public
Room Sizes
Kitchen: 9 x 9 Level - First
Primary Bedroom: 14 x 12 Level - Second
Bedroom: 13 x 10 Level - Second
Dining Room: 11 x 8 Level - First
Living Room: 21 x 12 Level - First
Local Schools
School District: Akron City
Listed By / Shown By
Listed By
Agency Name: Keller Williams Living
Agency Contact: maryjokormushoff@gmail.com, 330-351-3051
Shown By
Agency Title: DeHOFF REALTORS
Agency Phone: 330-499-8153

Estimate Your Payment
Estimated Payment
$ 920.13 per month $695.78 Principal & Interest $178.42 Property Tax $45.94 Homeowner's Insurance
1241 Ashford Lane | MLS# 5260800
This condo located at 1241 Ashford Lane, Akron, OH 44313 is currently listed for sale with an asking price of $157,500. This property was built in 1970 and has 2 bedrooms and 1 full and 1 partial baths with 986 sq. ft. Ashford Lane is located within the Akron City school district. Search Akron real estate on www.dehoff.com today.