
BEDS3
BATHS2 full
SQUARE FEET1,624
MLS#5249583
STATUSActive
PROPERTY TYPEResidential - Single Family
SUBDIVISIONEaton Estates
SCHOOLMidview Local
Property Description
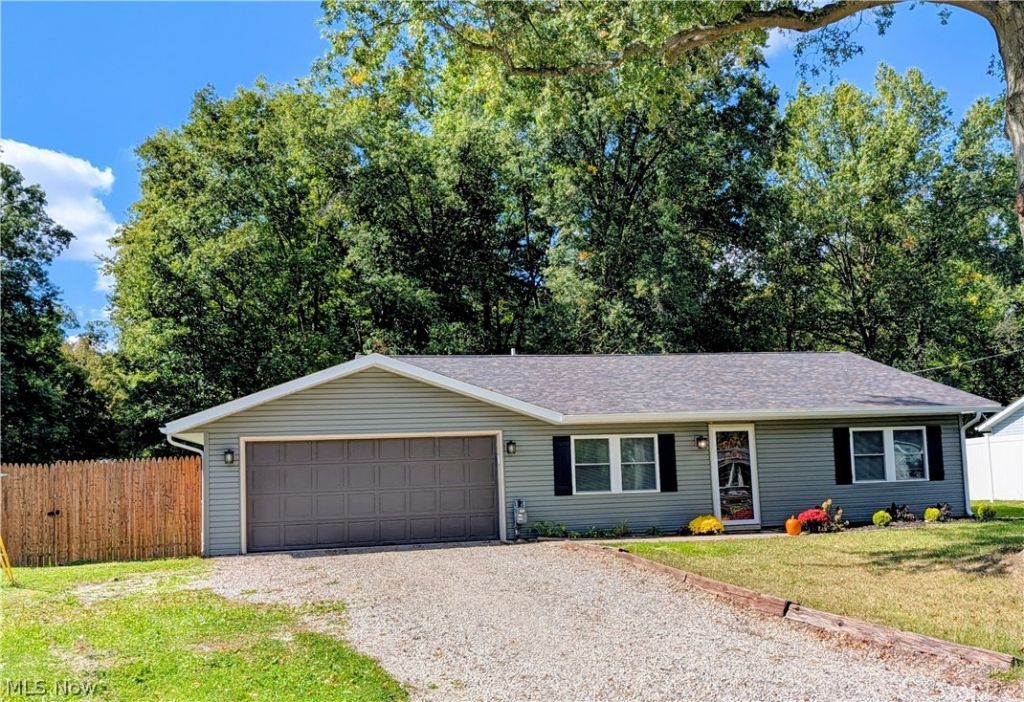
Nearly completely renovated ranch - Modern open Concept & Wooded Privacy in this back yard! Taken down to the studs and thoughtfully reimagined, this beautiful ranch offers the feel of a brand new home without the wait or hassle of building! The floor plan has been reconfigured to create a modern, open concept layout designed for comfortable everyday living and easy entertaining. At the heart of the home is a stunning chef's kitchen featuring granite counter tops, a large center island with sink, stainless steel appliances, custom pantry and a charming country-style chandelier that adds the perfect touch over the island. The open design flows naturally into two living areas all viewed from the island command center, which is a bright and welcoming space for family and guests. The spacious owner suite provides a private retreat, while the generous sized additional bedrooms offer plenty of room for the family, guests or a home offce. A brand new laundry room adds convenience. Updated full bathrooms feature fresh modern finishes. This renovation continues from top to bottom with new drywall, lighting, flooring, windows, vinyl siding, shingles, and gutters along with a new gas furnace, central air and rear concrete patio. Get moved in here before the snow flys!
Property Features
Property Type: Residential - Single Family
Cooling: Central Air
Garage: 2 car attached
Heating: Forced Air, Gas
Home Style: Ranch
Lot Size: 0.39 Acres
Roof Type: Shingle
Stories: 1.0
Taxes: $2,818 / year
Year Built: 1956
Amenities
Breakfast Bar
Chandelier
Granite Counters
Kitchen Island
Open Floorplan
Pantry
Recessed Lighting
Walk-In Closet(s)
Garden
Lighting
Private Yard
Storage
Feature Descriptions
Appliances: Dishwasher, Disposal, Microwave, Range, Refrigerator
Days on Site: 4
Exterior: Vinyl Siding
Fencing: Back Yard, Chain Link, Fenced, Privacy
Fireplace: None
Laundry: Main Level, Laundry Tub, Sink
Lot: Back Yard, Flat, Front Yard, Landscaped, Level
Parcel#: 11-00-036-101-022
Parking: Attached, Direct Access, Driveway, Garage Faces Front, Garage, Kitchen Level, Off Street
Patio/Porch: Patio
Security: Smoke Detector(s)
Sewer: Public Sewer
View: City, Trees/Woods
Water: Public
Window: Insulated Windows
Local Schools
School District: Midview Local
Listed By / Shown By
Listed By
Agency Name: RE/MAX Showcase
Agency Contact: 4196513310
Shown By
Agency Title: DeHOFF REALTORS
Agency Phone: 330-499-8153

Estimate Your Payment
Estimated Payment
$ 1,882.62 per month $1,545.73 Principal & Interest $234.83 Property Tax $102.05 Homeowner's Insurance
12498 National Dr. | MLS# 5249583
This single family home located at 12498 National Dr., Grafton, OH 44044 is currently listed for sale with an asking price of $349,900. This property was built in 1956 and has 3 bedrooms and 2 full baths with 1624 sq. ft. National Dr. is located in the Eaton Estates subdivision within the Midview Local school district. Search Eaton Estates real estate on www.dehoff.com today.