
BEDS2
BATHS1 full
MLS#5234903
STATUSActive
PROPERTY TYPEResidential - Single Family
SUBDIVISIONHigh View
SCHOOLCleveland Municipal - 1809
Property Description
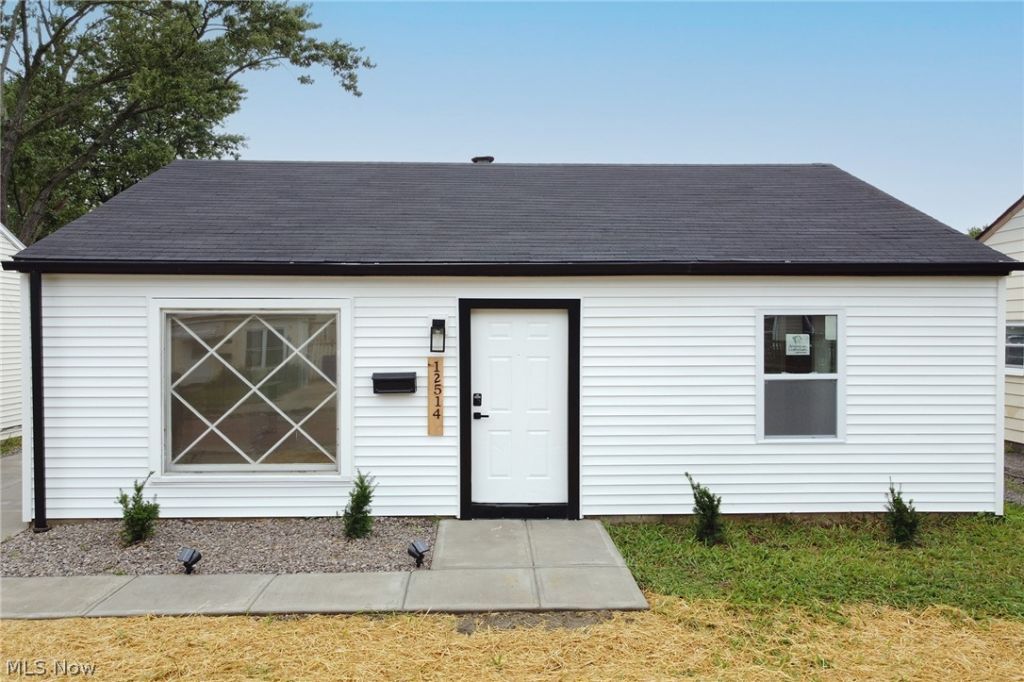
**Completely Renovated 2-Bedroom Ranch!** This move-in-ready home has been thoughtfully updated from top to bottom, offering comfortable one-floor living with a fresh, modern feel. Improvements include a **new roof, siding, most windows, central air, water heater, laminate flooring, lighting, outlets, interior paint, driveway and garage floor**, plus a beautifully updated **kitchen and full bath**. The efficient 2-bedroom, 1-bath layout makes great use of the space and offers the ease and affordability of ranch-style living. Situated on a city lot with a garage and convenient access to **shopping, dining, everyday amenities and major travel routes**. With so many of the big-ticket improvements already completed, all that's left to do is move in and enjoy! Want to make this your home? Call today.
Property Features
Property Type: Residential - Single Family
Basement: None
Cooling: Central Air, None
Garage: 2
Heating: Forced Air, Gas
Home Style: Ranch
Lot Size: 0.10 Acres
Roof Type: Asphalt, Fiberglass
Stories: 1.0
Taxes: $1,489 / year
Year Built: 1952
Feature Descriptions
Appliances: Dishwasher, Range, Refrigerator
Community Features: Playground, Park
Days on Site: 2
Exterior: Vinyl Siding
Fencing: Partial
Laundry: Laundry Room
Lot: City Lot
Parcel#: 019-22-010
Parking: Detached, Garage, Paved
Sewer: Public Sewer
Water: Public
Room Sizes
Bathroom: N D x N D Level - First
Laundry: 4 x 8 Level - First
Eat-in Kitchen: 12 x 8 Level - First
Bedroom: 11 x 9 Level - First
Living Room: 17 x 12 Level - First
Bedroom: 12 x 9 Level - First
Local Schools
School District: Cleveland Municipal - 1809
Listed By / Shown By
Listed By
Agency Name: Keller Williams Chervenic Rlty
Agency Contact: Cindy@cindymustafa.com, 216-408-1513
Shown By
Agency Title: DeHOFF REALTORS
Agency Phone: 330-499-8153

Estimate Your Payment
Estimated Payment
$ 782.91 per month $618.03 Principal & Interest $124.08 Property Tax $40.80 Homeowner's Insurance
12514 Firsby Avenue | MLS# 5234903
This single family home located at 12514 Firsby Avenue, Cleveland, OH 44135 is currently listed for sale with an asking price of $139,900. This property was built in 1952 and has 2 bedrooms and 1 full baths. Firsby Avenue is located in the High View subdivision within the Cleveland Municipal - 1809 school district. Search High View real estate on www.dehoff.com today.