
BEDS3
BATHS2 full
SQUARE FEET2,434
MLS#5250482
STATUSActive
PROPERTY TYPEResidential - Single Family
SCHOOLJackson Local
Property Description
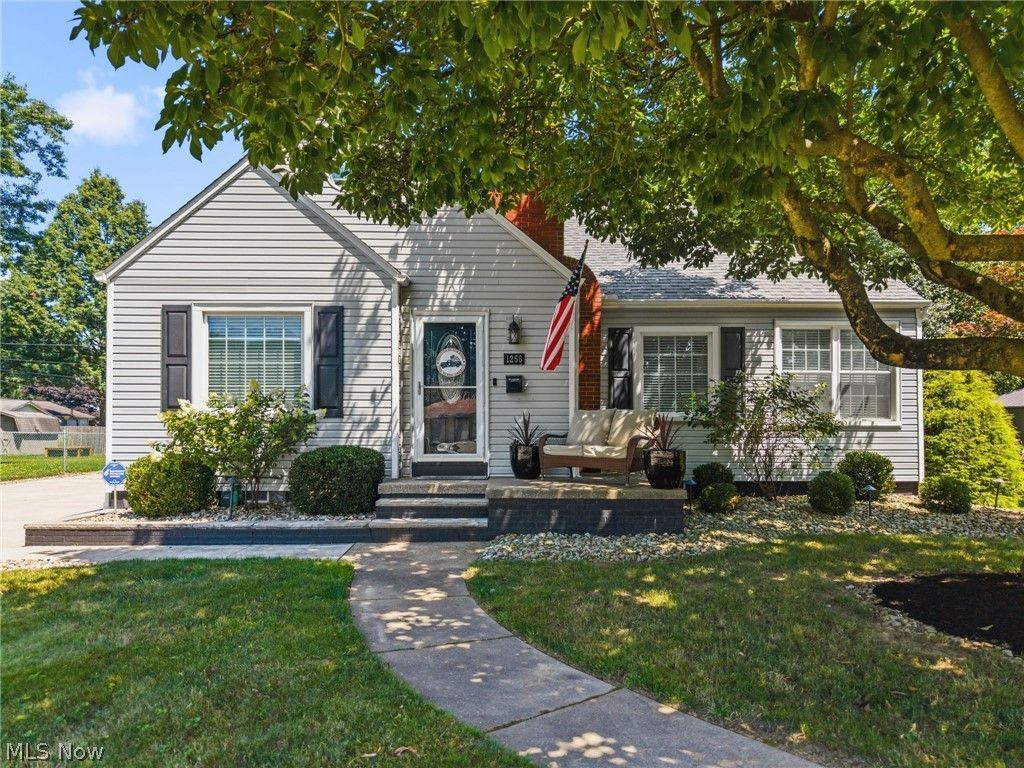
Welcome to this beautifully updated home offering a wonderful combination of character, comfortable living spaces and numerous improvements. The welcoming foyer opens to the living room featuring a gas fireplace and new LVT flooring. Off the living room is an inviting all-season sunroom surrounded by windows, providing an abundance of natural light. Completely remodeled eat-in kitchen features stainless steel appliances, a stylish glass backsplash, KraftMaid kitchen cabinets, including new LVT flooring and opens to a quaint dining area enhanced by built-in cabinetry and shelving. The main level offers two bedrooms and a beautiful remodeled full bath with porcelain tile flooring, custom-made shower insert, custom bathroom countertop, double vanity and walk-in shower. The two first-floor bedrooms provide wonderful flexibility with either easily serving as a home office, playroom or guest room. Upstairs, the private and expansive owner's suite creates a retreat of its own, with vaulted ceiling, new LVT flooring and ample storage. Additional insulation improvements have also been made to the second-floor ceilings and walls. The finished lower level expands the living space with a spacious recreation/family room, exercise area and flexible space, along with the laundry and generous storage. Outdoor living is equally inviting with a spacious rear patio, deck, beautifully landscaped yard and a private, fully fenced backyard. An oversized 2½-car garage provides plenty of room for vehicles and storage, while an additional attached 10' x 18' garage/storage area offers even more flexibility for a vehicle, lawn equipment, workshop space or additional storage. Numerous improvements include a completely remodeled kitchen and bath, roof, vinyl siding, vinyl windows, rear patio, driveway, vinyl fencing, landscaping, deck and extensive lower-level improvements. This thoughtfully updated home offers flexible living spaces inside and out and is truly ready for its next owner to enjoy.
Property Features
Property Type: Residential - Single Family
Basement: Yes
Basement: Partially Finished, Storage Space, Sump Pump
Cooling: Central Air
Fireplaces: 1
Garage: 3.5
Heating: Forced Air, Gas
Home Style: Bungalow
Lot Size: 0.26 Acres
Roof Type: Asphalt, Fiberglass
Stories: 2.0
Taxes: $3,541 / year
Year Built: 1943
Amenities
Built-in Features
Cedar Closet(s)
Ceiling Fan(s)
Double Vanity
Entrance Foyer
Eat-in Kitchen
High Speed Internet
Storage
Smart Thermostat
Walk-In Closet(s)
Fire Pit
Lighting
Private Yard
Feature Descriptions
Appliances: Dishwasher, Disposal, Microwave, Range, Refrigerator
Days on Site: 1
Exterior: Vinyl Siding
Fencing: Full, Privacy, Vinyl
Fireplace: Gas, Living Room
Laundry: Electric Dryer Hookup, In Basement
Lot: Back Yard, Front Yard, Landscaped
Parcel#: 01605163
Parking: Drain, Detached, Electricity, Garage Faces Front, Garage, Garage Door Opener, Lighted, Oversized, Garage Faces Side
Patio/Porch: Deck, Patio, Porch
Security: Security System, Smoke Detector(s)
Sewer: Public Sewer
Water: Public
Window: Screens
Room Sizes
Other: 16 x 9 Level - Lower
Bathroom: 9 x 6 Level - First
Bedroom: 12 x 11 Level - First
Recreation: 20 x 16 Level - Lower
Laundry: 20 x 12 Level - Lower
Primary Bedroom: 29 x 19 Level - Second
Eat-in Kitchen: 20 x 11 Level - First
Living Room: 14 x 18 Level - First
Bedroom: 13 x 11 Level - First
Sunroom: 14 x 7 Level - First
Bathroom: 11 x 8 Level - Lower
Bonus Room: 12 x 11 Level - Lower
Local Schools
School District: Jackson Local
Listed By / Shown By

Listed By
Agency Name: DeHOFF REALTORS
Agent Name: Ruthanne Mancini- Wilkof
Agency Phone: (330) 324-0573
Estimate Your Payment
Estimated Payment
$ 1,707.40 per month $1,324.85 Principal & Interest $295.08 Property Tax $87.47 Homeowner's Insurance
1256 Stuart Street Nw | MLS# 5250482
This single family home located at 1256 Stuart Street Nw, Massillon, OH 44646 is currently listed for sale by DeHOFF REALTORS, with an asking price of $299,900. This property was built in 1943 and has 3 bedrooms and 2 full baths with 2434 sq. ft. Stuart Street Nw is located within the Jackson Local school district. Search Massillon real estate on www.dehoff.com today.