
BEDS2
BATHS1 full
SQUARE FEET1,404
MLS#5244089
STATUSPending
PROPERTY TYPEResidential - Single Family
SCHOOLWest Geauga Local
Property Description
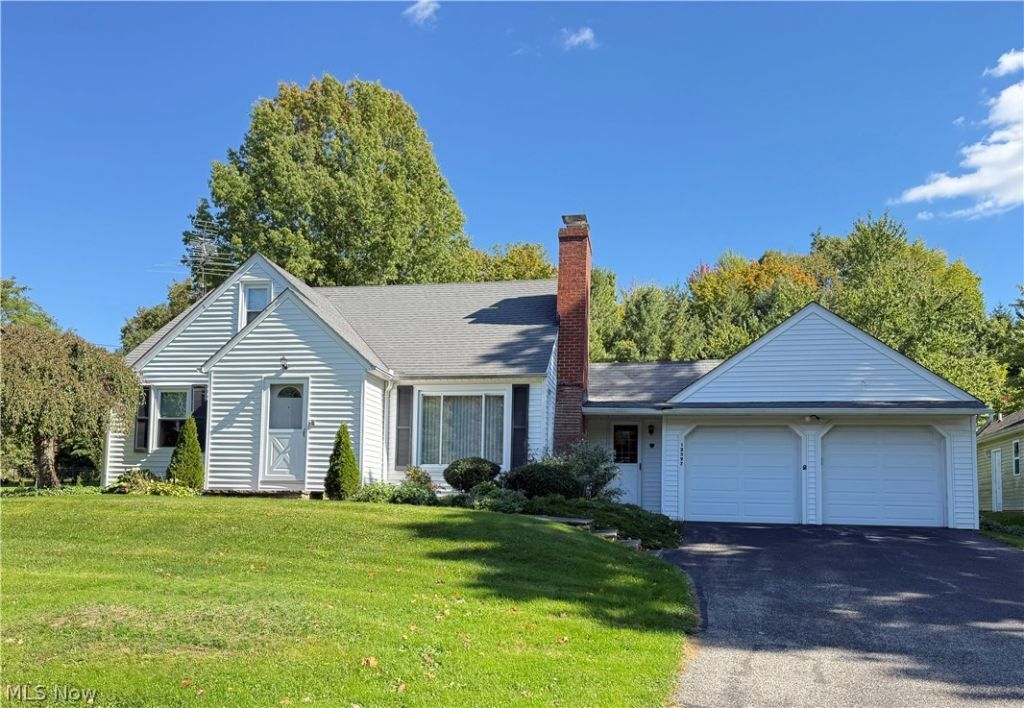
Welcome to this neat and tidy, meticulously maintained ranch-style home in desirable Chesterland! Offering 1,404 square feet of living space, this charming 2-bedroom, 1-bath home combines comfortable one-floor living with a practical, functional layout. The full basement provides excellent potential for additional living space, storage, hobbies, or a recreation area. A 2-car attached garage adds everyday convenience, while the generous .56-acre lot offers room to enjoy the outdoors. A wonderful opportunity to own a lovingly cared-for home in a sought-after Geauga County location. Don't miss your chance to make this charming property your own!
Property Features
Property Type: Residential - Single Family
Basement: Yes
Basement: Full, Unfinished
Cooling: Central Air
Fireplaces: 2
Garage: 2 car attached
Heating: Gas, Hot Water, Steam
Home Style: Ranch
Lot Size: 0.56 Acres
Roof Type: Asphalt, Fiberglass
Stories: 1.0
Taxes: $3,048 / year
Year Built: 1954
Feature Descriptions
Appliances: Dryer, Dishwasher, Microwave, Range, Refrigerator, Washer
Days on Site: 1
Exterior: Vinyl Siding
Laundry: In Basement
Lot: Wooded
Parcel#: 11-063770
Parking: Asphalt, Attached, Driveway, Garage
Patio/Porch: Deck, Patio
Sewer: Public Sewer
Water: Well
Room Sizes
Breezeway: N D x N D Level - First
Bedroom: 10 x 12 Level - First
Primary Bedroom: 10 x 13 Level - First
Dining Room: 8 x 10 Level - First
Kitchen: 10 x 11 Level - First
Living Room: 14 x 18 Level - First
Local Schools
School District: West Geauga Local
Listed By / Shown By
Listed By
Agency Name: RE/MAX Revealty
Agency Contact: babilicic@gmail.com, 440-897-3257
Shown By
Agency Title: DeHOFF REALTORS
Agency Phone: 330-499-8153

Estimate Your Payment
Estimated Payment
$ 1,501.96 per month $1,170.67 Principal & Interest $254.00 Property Tax $77.29 Homeowner's Insurance
12597 Ward Drive | MLS# 5244089
This single family home located at 12597 Ward Drive, Chesterland, OH 44026 is currently listed for sale with an asking price of $265,000. This property was built in 1954 and has 2 bedrooms and 1 full baths with 1404 sq. ft. Ward Drive is located within the West Geauga Local school district. Search Chesterland real estate on www.dehoff.com today.