
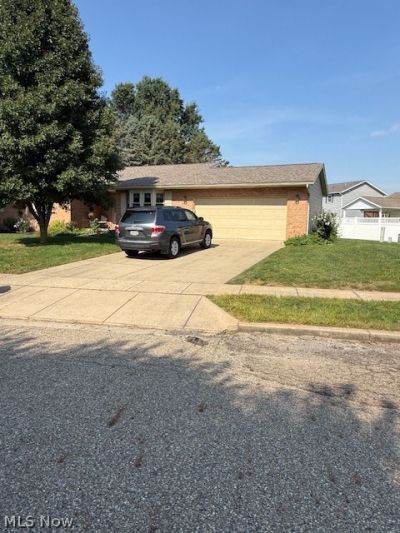
BEDS3
BATHS3 full
SQUARE FEET1,721
MLS#5242069
STATUSActive
PROPERTY TYPEResidential - Single Family
SUBDIVISIONNorth Dover Estates
SCHOOLDover City
Property Description
This beautifully maintained, spacious brick & vinyl ranch with 3 bedrooms, 3 bathrooms will be up for Auction on Thursday, Oct. 15th at 6 p.m. A new high-efficiency furnace/ac unit and roof were added within the last 5 years. Desirable North Dover location within minutes of restaurants, groceries, health care and access to I77. 10% nonrefundable deposit due auction day, balance due within 45 days of closing. Sells with no contingencies. Any desired inspection is the buyer's responsibility & must be made prior to bidding. All information contained herein derived from sources deemed reliable but not warranted.
Property Features
Property Type: Residential - Single Family
Basement: Yes
Basement: Full
Cooling: Central Air
Fireplaces: 1
Garage: 2 car attached
Heating: Forced Air, Gas
Home Style: Conventional, Ranch
Lot Size: 0.29 Acres
Roof Type: Asphalt, Fiberglass, Shingle
Stories: 1.0
Taxes: $2,651 / year
Year Built: 1991
Amenities
Breakfast Bar
Crown Molding
Entrance Foyer
Eat-in Kitchen
Granite Counters
Feature Descriptions
Exterior: Brick Veneer, Vinyl Siding
Lot: City Lot
Parcel#: 1504652005
Parking: Attached, Concrete, Driveway, Garage, Garage Door Opener
Patio/Porch: Deck, Front Porch
Sewer: Public Sewer
Water: Public
Room Sizes
Primary Bathroom: 8 x 14.3 Level - First
Basement: 43.4 x 19.2 Level - Basement
Family Room: 18.3 x 12.2 Level - Lower
Bathroom: 5 x 7.3 Level - First
Living Room: 24.3 x 15.7 Level - First
Bathroom: 13.2 x 9.8 Level - First
Bedroom: 13.2 x 11.7 Level - First
Bathroom: 7.9 x 9.8 Level - Lower
Basement: 10.3 x 12 Level - Basement
Entry/ Foyer: 4 x 8.1 Level - First
Kitchen: 15.1 x 12.3 Level - First
Primary Bedroom: 15.9 x 11.9 Level - First
Local Schools
School District: Dover City
Listed By / Shown By
Listed By
Agency Name: RE/MAX Crossroads Properties
Agency Contact: ronhickmansells@gmail.com, 330-204-1025
Shown By
Agency Title: DeHOFF REALTORS
Agency Phone: 330-499-8153

Estimate Your Payment
Estimated Payment
$ 220.92 per month $0.01 Principal & Interest $220.92 Property Tax $0.00 Homeowner's Insurance
127 Northwood Drive | MLS# 5242069
This single family home located at 127 Northwood Drive, Dover, OH 44622 is currently listed for sale with an asking price of $1. This property was built in 1991 and has 3 bedrooms and 3 full baths with 1721 sq. ft. Northwood Drive is located in the North Dover Estates subdivision within the Dover City school district. Search North Dover Estates real estate on www.dehoff.com today.