
BEDS3
BATHS2 full
SQUARE FEET3,068
MLS#5252430
STATUSActive
PROPERTY TYPEResidential - Single Family
SUBDIVISIONTippewood Dells
SCHOOLBoardman Local
Property Description
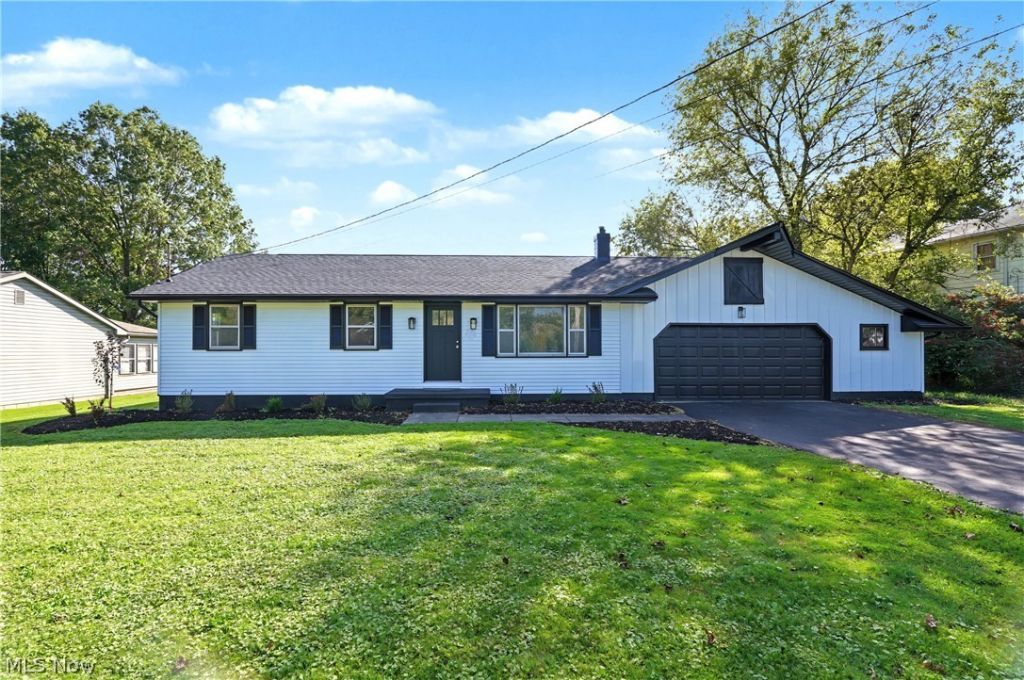
Welcome to this completely updated, move-in ready ranch home located in the desirable Boardman Local School District. Perfect for first-time homebuyers or anyone looking to downsize, this beautiful residence offers effortless single-story living with modern upgrades throughout. Step inside to find brand-new luxury vinyl plank flooring running seamlessly through the main level. The fully modernized eat-in kitchen features scenic window views overlooking the expansive, private backyard. Completing the main floor are three generously sized bedrooms and an updated full bathroom. Head downstairs to the finished basement, which adds fantastic extra living space along with a dedicated laundry area and a second full bath. Enjoy total peace of mind with extensive major 2026 improvements, including a new roof, furnace, water heater, interior and exterior doors, garage door and electrical panel. An oversized 2-car garage provides plenty of storage and leads directly to the outdoor patio, ideal for relaxing or entertaining. Simply unpack and enjoy!
Property Features
Property Type: Residential - Single Family
Basement: Yes
Basement: Finished, Sump Pump
Cooling: Central Air
Garage: 2 car attached
Heating: Gas
Home Style: Ranch
Lot Size: 0.35 Acres
Roof Type: Shingle
Stories: 1.0
Taxes: $2,679 / year
Year Built: 1974
Feature Descriptions
Appliances: Dryer, Dishwasher, Microwave, Range, Washer
Exterior: Vinyl Siding
Laundry: In Basement
Parcel#: 29-087-0-143.00-0
Parking: Attached, Garage
Patio/Porch: Patio
Security: Smoke Detector(s)
Sewer: Public Sewer
Water: Public
Room Sizes
Laundry: N D x N D Level - Basement
Living Room: N D x N D Level - First
Utility Room: N D x N D Level - Basement
Bedroom: N D x N D Level - First
Bathroom: N D x N D Level - First
Bathroom: N D x N D Level - Basement
Family Room: N D x N D Level - Basement
Eat-in Kitchen: N D x N D Level - First
Bedroom: N D x N D Level - First
Bedroom: N D x N D Level - First
Local Schools
School District: Boardman Local
Listed By / Shown By
Listed By
Agency Name: Keller Williams Chervenic Rlty
Agency Contact: hollyritchie@kw.com, 330-360-5323
Shown By
Agency Title: DeHOFF REALTORS
Agency Phone: 330-499-8153

Estimate Your Payment
Estimated Payment
$ 1,471.21 per month $1,170.67 Principal & Interest $223.25 Property Tax $77.29 Homeowner's Insurance
1279 Shields Road | MLS# 5252430
This single family home located at 1279 Shields Road, Boardman, OH 44511 is currently listed for sale with an asking price of $265,000. This property was built in 1974 and has 3 bedrooms and 2 full baths with 3068 sq. ft. Shields Road is located in the Tippewood Dells subdivision within the Boardman Local school district. Search Tippewood Dells real estate on www.dehoff.com today.