
BEDS2
BATHS2 full
SQUARE FEET1,037
MLS#5226930
STATUSActive
PROPERTY TYPEResidential - Condominium
SUBDIVISIONThe Carlyle
SCHOOLLakewood City
Property Description
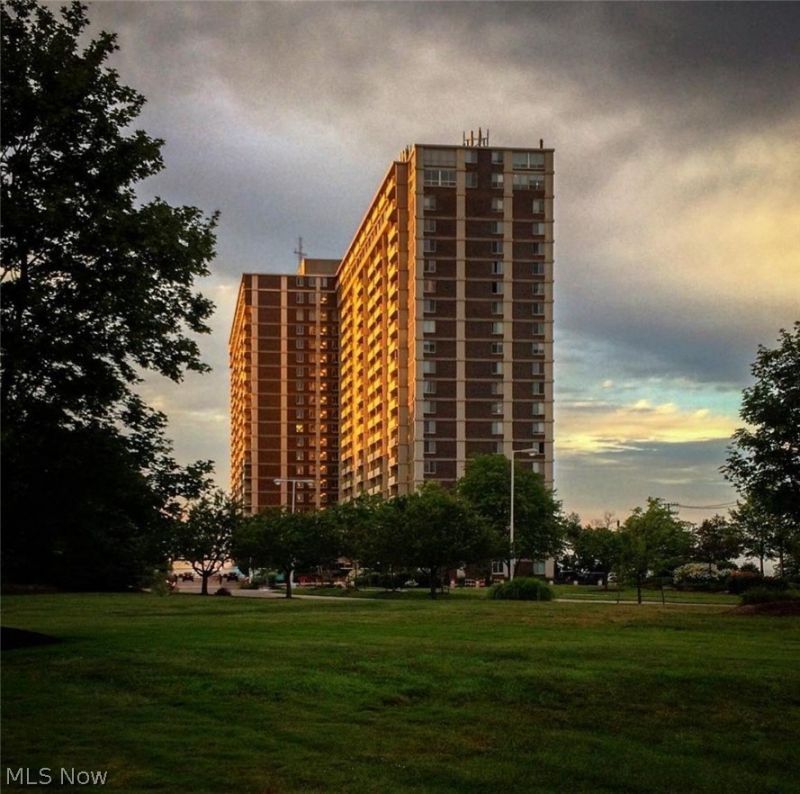
#622 - Experience carefree resort style living at its finest at The Carlyle! Enjoy Lake Erie breezes, and sunsets from your 20 X 5 private balcony, along with the new windows/patio doors already in place, as part of a building wide project, adding even more beauty to the suite! This gorgeous northwest corner two bedroom two bath floor open plan features an array of beautiful upgrades, including open kitchen with maple cabinetry and black accents, stainless steel appliances, lovely tiled countertop, a chic tiled backsplash, luxury vinyl plank flooring throughout living, dining, kitchen, and hall; bedrooms are carpeted with an en-suite bath and very large walk-in closet, both bathrooms boast neutral tiling, newer cabinetry, fixtures, and lighting. The Carlyle offers a full complement of amenities, including 24/7 reception desk/security, on site management/maintenance, fabulous fitness center, indoor and outdoor swimming pools, with sunning/grilling areas, hot tub, saunas, racquetball court, two party rooms for every entertaining need, conference room, billiards/game room, Carlyle House of Beauty and Wellness, Boardwalk Neighborhood Market Deli, Summer Place Restaurant (during the holidays, their exterior light display may be viewed from your suite) and more!
Property Features
Property Type: Residential - Condominium
Basement: Yes
Basement: Common Basement
Cooling: Central Air
Garage: 1
Heating: Forced Air, Gas, Hot Water, Steam
Home Style: High Rise, Multiplex, Ranch
Lot Size: 0.00 Acres
Roof Type: Other
Stories: 1.0
Taxes: $5,779 / year
Year Built: 1969
Amenities
Ceiling Fan(s)
Entrance Foyer
Kitchen Island
Primary Downstairs
Open Floorplan
Tile Counters
Walk-In Closet(s)
Balcony
Feature Descriptions
Appliances: Dishwasher, Disposal, Microwave, Range, Refrigerator
Community Features: Common Grounds/Area, Fitness Center, Lake, Laundry Facilities, Other, Pool, Restaurant, Racquetball
Days on Site: 92
Exterior: Brick
Fencing: Partial
Laundry: Common Area, In Basement, Laundry Room
Lot: Lake Erie Front, Lake Front
Parcel#: 312-08-930C
Parking: Assigned, Common, Garage, Garage Door Opener, Heated Garage, Indoor
Patio/Porch: Patio, Balcony
Pets Allowed: Cats OK
Pool: Heated, Indoor, In Ground, Outdoor Pool, Community
Sewer: Public Sewer
Swimming Pool: Yes
View: Lake, Trees/Woods
Water: Public
Water Features: Lake Front
Window: Double Pane Windows
Room Sizes
Dining Room: 10.4 x 7.11 Level - First
Living Room: 19.6 x 12.1 Level - First
Kitchen: 11.1 x 7.8 Level - First
Primary Bedroom: 19 x 10.5 Level - First
Bedroom: 13.4 x 10 Level - First
Local Schools
School District: Lakewood City
Listed By / Shown By
Listed By
Agency Name: Richard Katz Realty & Condo Realty
Agency Contact: 216-221-8500, michelemevans@aol.com
Shown By
Agency Title: DeHOFF REALTORS
Agency Phone: 330-499-8153

Estimate Your Payment
Estimated Payment
$ 2,351.17 per month $1,753.80 Principal & Interest $481.58 Property Tax $115.79 Homeowner's Insurance
12900 Lake Avenue, Unit 622 | MLS# 5226930
This condo located at 12900 Lake Avenue, Unit 622, Lakewood, OH 44107 is currently listed for sale with an asking price of $397,000. This property was built in 1969 and has 2 bedrooms and 2 full baths with 1037 sq. ft. Lake Avenue, Unit 622 is located in the The Carlyle subdivision within the Lakewood City school district. Search The Carlyle real estate on www.dehoff.com today.