
BEDS3
BATHS2 full 1 partial
SQUARE FEET2,840
MLS#5248555
STATUSActive
PROPERTY TYPEResidential - Single Family
SUBDIVISIONMantua
SCHOOLCrestwood Local
Property Description
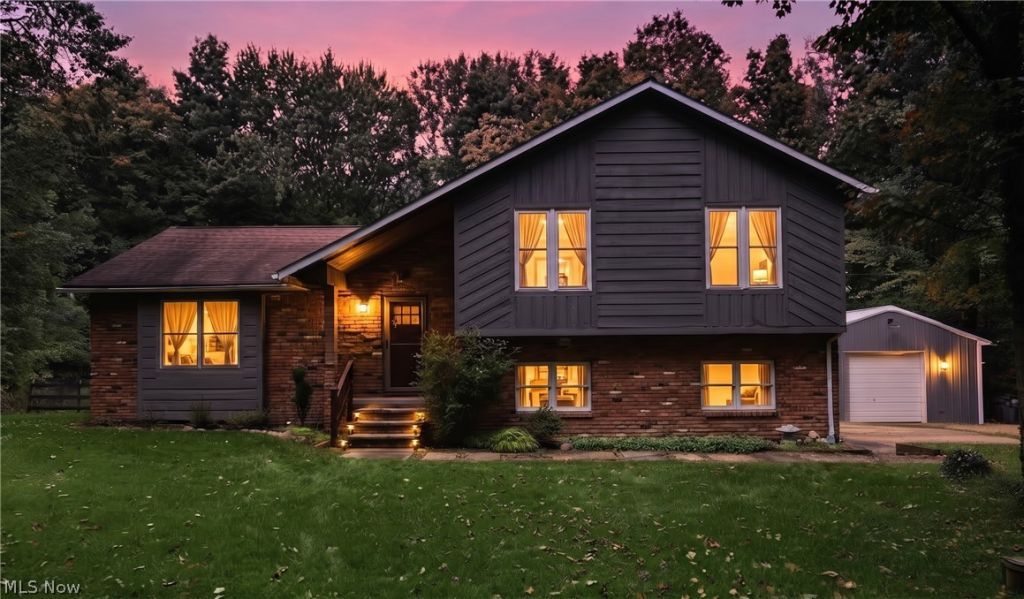
Thoughtfully updated and truly move-in ready, this beautifully maintained 2,800-square-foot home offers three bedrooms, two-and-a-half baths, and more than three acres of outdoor space. Fresh, modern neutral paint inside and out creates a warm, welcoming backdrop throughout. The bright, spacious living room flows easily into the dining area and open kitchen, where attractive cabinetry and granite countertops combine style and function. From here, enjoy views of the expansive, wooded, fenced backyard, complete with a newly created fire pit. A newer deck off the dining room offers an inviting setting for grilling, entertaining, or relaxing outdoors. The fully renovated hall bath features a gorgeous new tile surround, tiled floor, vanity, toilet, and light fixtures. The primary bedroom offers the added charm of a stone decorative fireplace & the convenience of a private bath. Gather in the comfortable family room, featuring a wood-burning fireplace and a sliding door that opens to a newly built screened porch. A convenient laundry room, half bath, and dedicated coat-storage area complete this level. Additional living space provides wonderful flexibility for a pool table, home office, workout area, hobby space, or whatever best suits your lifestyle. Garage and storage: Along with the attached garage, a huge pole barn/garage provides exceptional space for vehicles, equipment, hobbies, and storage. Home updates include: geothermal heating and air conditioning; UV water filtration; a complete hall-bath renovation; a new sink, vanity, toilet, and exhaust fan in the primary bath; a new sink, toilet, light, and exhaust fan in the half bath; all-new interior and exterior doors except the family-room slider; fresh interior and exterior paint; new gutters on the pole barn; and more. Utility costs are available. With generous living space, extensive updates, and an inviting indoor-outdoor setting, this lovely home is ready to welcome its next owner. Experience it for yourself!
Property Features
Property Type: Residential - Single Family
Basement: Yes
Basement: Partial, Concrete, Partially Finished, Sump Pump
Cooling: Central Air
Fireplaces: 2
Garage: 3 car attached
Heating: Electric, Forced Air, Geothermal, Other
Home Style: Split Level
Lot Size: 3.02 Acres
Roof Type: Asphalt, Fiberglass, Metal
Stories: 3.0
Taxes: $4,514 / year
Year Built: 1975
Amenities
Tray Ceiling(s)
Ceiling Fan(s)
Double Vanity
Granite Counters
Storage
Feature Descriptions
Appliances: Dryer, Dishwasher, Microwave, Range, Refrigerator, Washer
Days on Site: 2
Exterior: Brick, Cedar, Wood Siding
Fencing: Back Yard, Chain Link, Full, Other, Partial, Privacy, Wood
Fireplace: Bedroom, Family Room, Wood Burning Stove
Laundry: Washer Hookup, Electric Dryer Hookup, Laundry Room, See Remarks
Lot: Wooded
Parcel#: 23-001-00-00-009-040
Parking: Attached, Direct Access, Detached, Electricity, Garage, Garage Door Opener, Unpaved
Patio/Porch: Covered, Deck, Front Porch, Screened
Sewer: Septic Tank
View: Trees/Woods
Water: Well
Window: Double Pane Windows, Screens
Local Schools
School District: Crestwood Local
Listed By / Shown By
Listed By
Agency Name: RE/MAX Haven Realty
Agency Contact: kachenkoteam@gmail.com, 330-388-2771
Shown By
Agency Title: DeHOFF REALTORS
Agency Phone: 330-499-8153

Estimate Your Payment
Estimated Payment
$ 2,330.52 per month $1,833.32 Principal & Interest $376.17 Property Tax $121.04 Homeowner's Insurance
12945 Chamberlain Road | MLS# 5248555
This single family home located at 12945 Chamberlain Road, Aurora, OH 44202 is currently listed for sale with an asking price of $415,000. This property was built in 1975 and has 3 bedrooms and 2 full and 1 partial baths with 2840 sq. ft. Chamberlain Road is located in the Mantua subdivision within the Crestwood Local school district. Search Mantua real estate on www.dehoff.com today.