
BEDS4
BATHS3 full
SQUARE FEET2,804
MLS#5242925
STATUSActive
PROPERTY TYPEResidential - Single Family
SCHOOLMarlington Local
Property Description
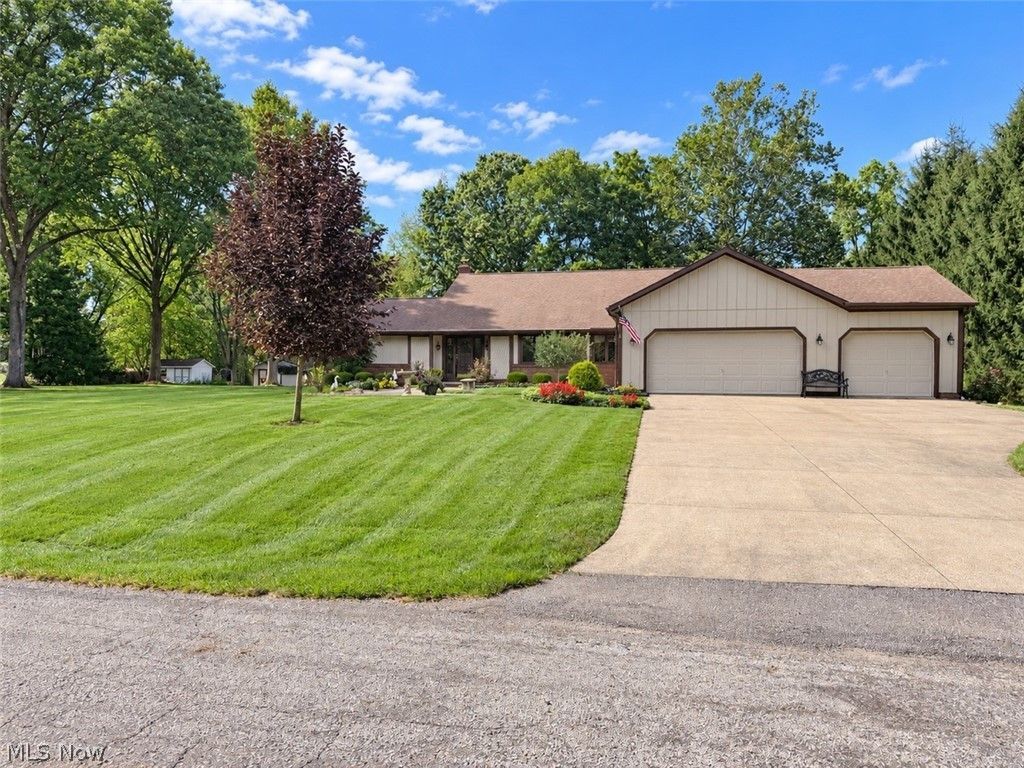
A rare opportunity, immaculate split-level home, offered for sale for the first time since 1986! Beautifully maintained and thoughtfully cared for, this impressive home sits on just under an acre on a dead-end street in the Marlington Schools. Follow the concrete walkway to the front entrance where a cathedral-ceiling foyer and beautiful woodwork showcases the character found throughout the home. Just off the foyer is the dining room with views of the upper-level catwalk, while the light-filled living room features an abundance of natural light. Continue into the kitchen, fully remodeled in 2010 with cherry cabinetry and quartz countertops. Tasteful oak woodwork throughout adds warmth and timeless character. Upstairs are three bedrooms, including bedroom with two closets, a 10x10 bedroom, and the primary suite featuring a private full bathroom with quartz countertops and a walk-in closet. An additional full bathroom and linen closet. The lower level offers a family room with a fireplace and double doors leading to the covered rear patio. A fourth bedroom with a large closet is also located on this level, along with another full bathroom and an area suitable for a office area. The basement provides laundry, workshop space, and two sump pumps. Outside, the 12x20 woodshop with electric provides dedicated space for woodworking or hobbies while an additional shed offers even more storage. The home features 200-amp electrical, a new furnace and central air installed in 2026, washer and dryer replaced in 2026, roof approximately 2011, gutter guards approximately 2016, kitchen remodel in 2010, and east-side windows replaced around 2010. The 80-gallon hot water tank was installed in 1995. From the beautiful setting and distinctive interior details to the exceptional care shown throughout, this longtime family home offers space, character, and a setting that is difficult to duplicate. Schedule your private showing and experience everything this property has to offer.
Property Features
Property Type: Residential - Single Family
Basement: Yes
Basement: Full, Finished, Walk-Out Access, Sump Pump
Cooling: Central Air
Fireplaces: 1
Garage: 3 car attached
Heating: Electric, Forced Air
Home Style: Split Level
Lot Size: 0.96 Acres
Roof Type: Asphalt, Fiberglass
Stories: 2.0
Taxes: $3,778 / year
Year Built: 1979
Feature Descriptions
Appliances: Dryer, Dishwasher, Microwave, Range, Refrigerator, Water Softener, Washer
Exterior: Wood Siding
Laundry: In Basement
Parcel#: 02807941
Parking: Attached, Concrete, Garage
Patio/Porch: Covered, Patio
Sewer: Septic Tank
Water: Well
Room Sizes
Workshop: N D x N D Level - Basement
Bedroom: 14 x 9 Level - Second
Bedroom: 10 x 10 Level - Second
Primary Bathroom: N D x N D Level - Second
Primary Bedroom: 12 x 12 Level - Second
Bathroom: N D x N D Level - Third
Bedroom: 14 x 10 Level - Lower
Bathroom: N D x N D Level - Lower
Office: N D x N D Level - Lower
Family Room: 22 x 12 Level - Lower
Living Room: 14 x 19 Level - First
Entry/ Foyer: 10 x 12 Level - First
Dining Room: 14 x 12 Level - First
Kitchen: 15 x 12 Level - First
Local Schools
School District: Marlington Local
Listed By / Shown By
Listed By
Agency Name: RE/MAX Edge Realty
Agency Contact: haleyarmoursells@gmail.com, 330-614-1860
Shown By
Agency Title: DeHOFF REALTORS
Agency Phone: 330-499-8153

Estimate Your Payment
Estimated Payment
$ 2,551.75 per month $2,098.37 Principal & Interest $314.83 Property Tax $138.54 Homeowner's Insurance
12969 Robinwood Street Ne | MLS# 5242925
This single family home located at 12969 Robinwood Street Ne, Alliance, OH 44601 is currently listed for sale with an asking price of $475,000. This property was built in 1979 and has 4 bedrooms and 3 full baths with 2804 sq. ft. Robinwood Street Ne is located within the Marlington Local school district. Search Alliance real estate on www.dehoff.com today.